3 Bedroom House for Sale in Agios Silas, Ypsonas
3 Bedroom House for Sale in Agios Silas, Ypsonas
Starting from
€495,000
+VAT
Property Description
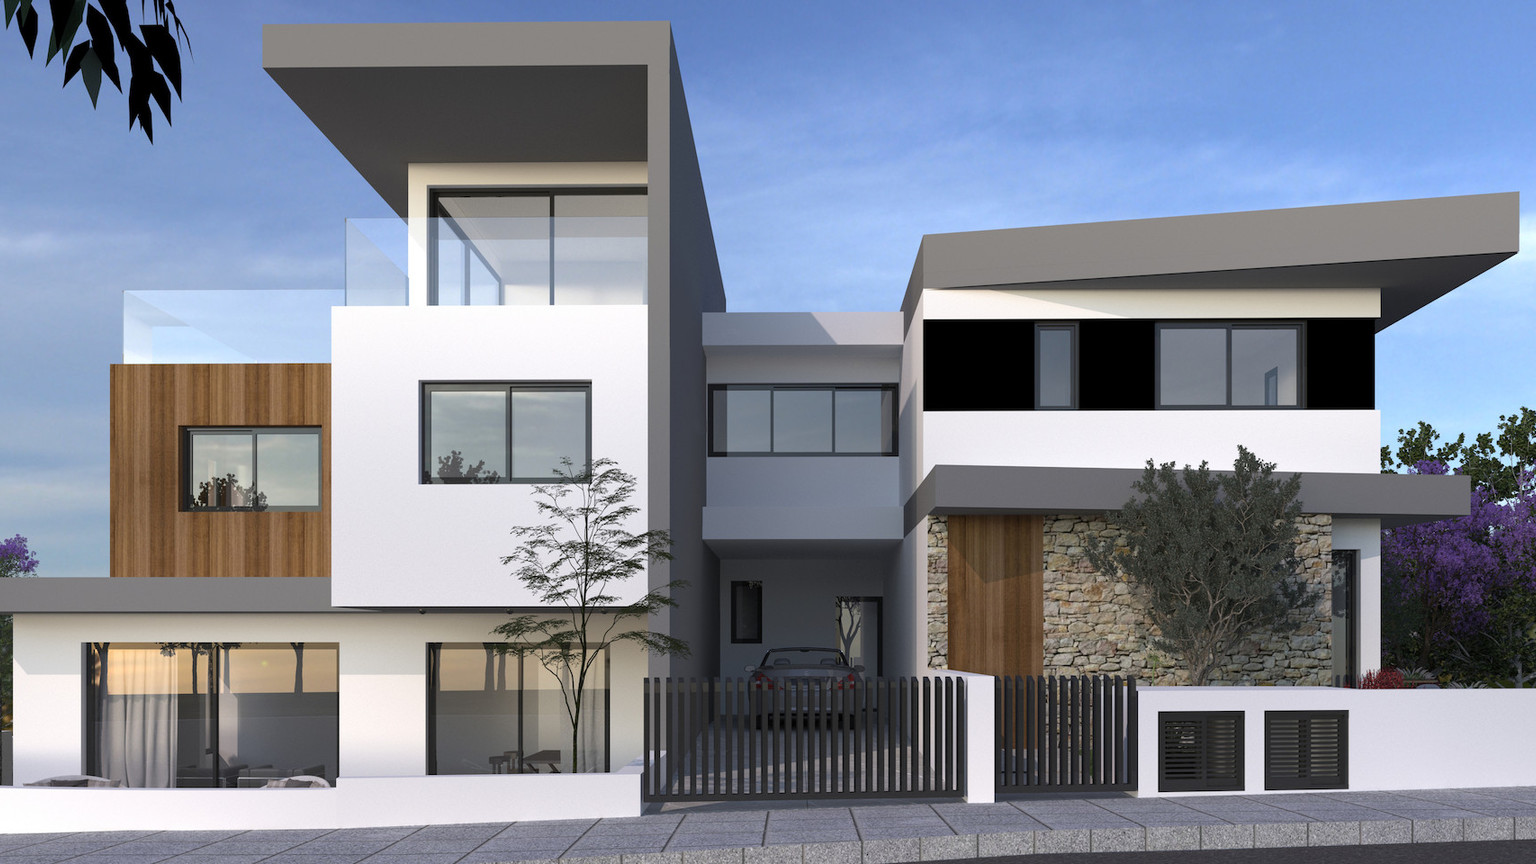
Set on a 200 m² plot, this contemporary two-storey house offers an internal area of 148 m², complemented by 14 m² of covered verandas, 24 m² of uncovered verandas and 17 m² of covered parking. The ground floor features an open-plan kitchen, dining and living area with a guest toilet, while the first floor comprises three bedrooms, a main bathroom and a master bedroom with an en-suite bathroom. Designed for practical family living, the property benefits from a private garden, generous wardrobes, a dedicated laundry area, electric bedroom shutters, air-conditioning provision and a 3 kW photovoltaic system. Its quiet residential setting provides convenient access to the highway, Limassol city centre, schools, shops, restaurants, the mall and essential services. Scheduled for delivery in December 2026, the house is approaching completion. The asking price is negotiable, offering scope for discussion with serious buyers. Property Features: • 3 bedrooms • 2 bathrooms • Guest toilet • Two-storey house • Internal area: approximately 150 m² • Plot area: 200 m² • Covered and uncovered verandas: 38 m² • Covered and uncovered parking areas: 35 m² • Master bedroom with en-suite bathroom • Open-plan living area • Private garden • Laundry area • Electric bedroom shutters • Fitted wardrobes • Air-conditioning provision • Pressurised water system • 3 kW photovoltaic system • Energy efficiency class A Contact BASE Real Estate to receive the floor plans, discuss the negotiable price or arrange a viewing.
Base Real Estate
Property Facilities
Parking
Covered
Solar photovoltaic panels
Key Features
Distances & Location
Amenities (km)
Schools (km)
Location
Location coordinates not available for this property
Loan Calculator
Loan Parameters
contact us now
Get in Touch With Base Team
Email Address
hello@basestates.com
Office Address
Grigori Afxentiou 9, Mesa Geitonia, Limassol, Cyprus
Phone Number
+357 99055553
Working Hour
Monday—Friday: 9:00—19:00
Satur - Sun: By Appointment