4 Bedroom Penthouse for Sale in Germasogeia, Limassol
4 Bedroom Penthouse for Sale in Germasogeia, Limassol
Starting from
€1,050,000
+VAT
Property Description
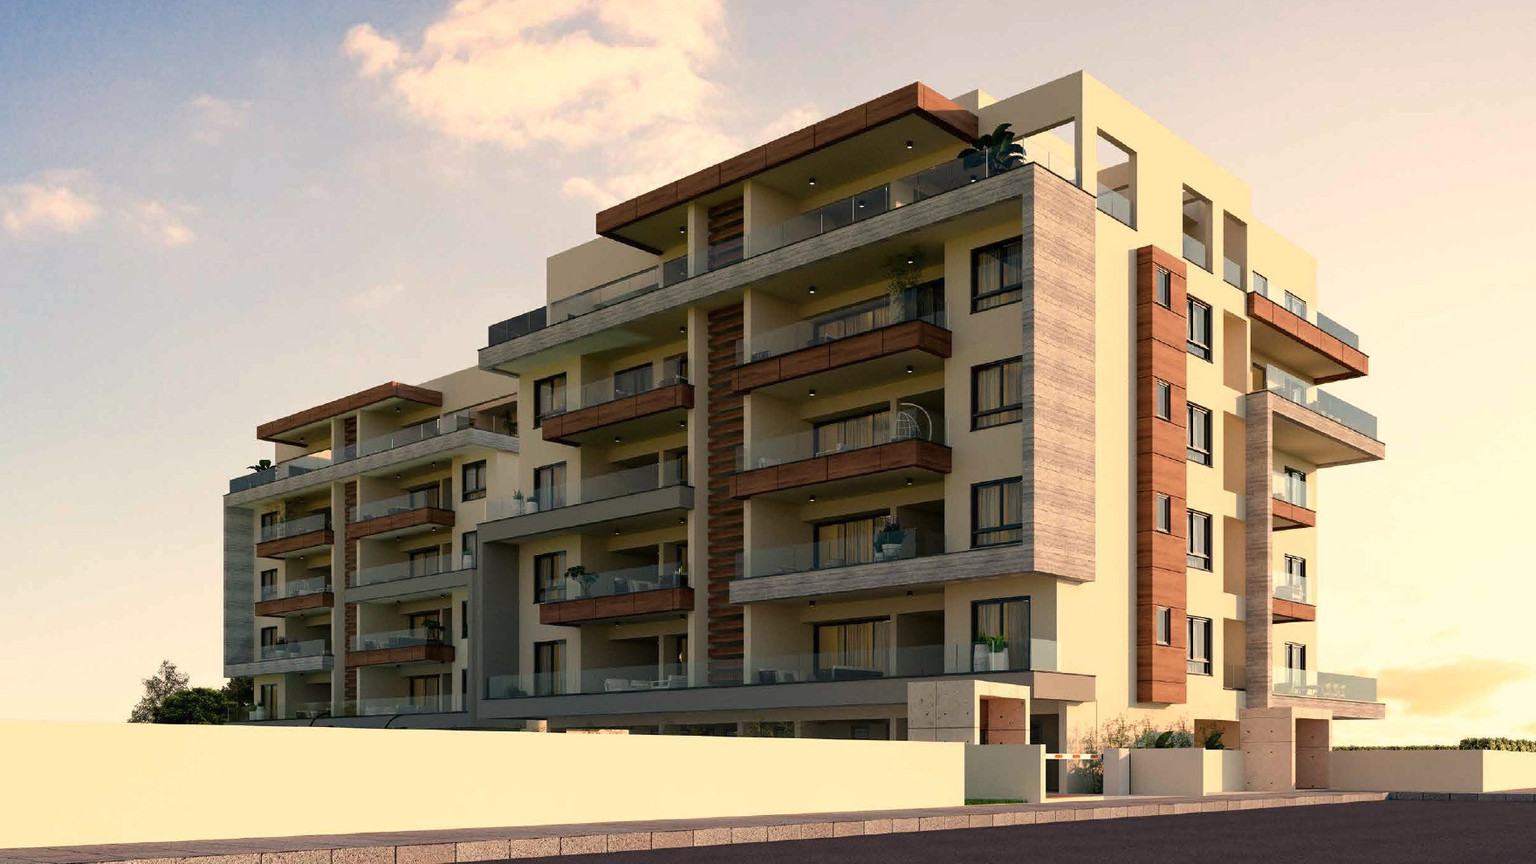
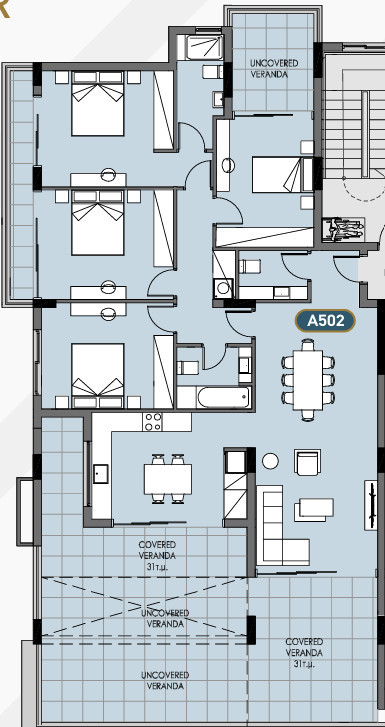
Occupying the fifth and top residential floor, this four-bedroom penthouse provides an internal area of 141 m², a 35 m² covered veranda and 47 m² of uncovered outdoor space, creating an impressive total scheduled area of 243 m². Its extensive private terraces, generous accommodation and elevated position offer the privacy and scale required for refined family living and outdoor entertaining. The penthouse combines a distinctive top-floor lifestyle with access to a communal overflow swimming pool, equipped gym, landscaped gardens and secure resident facilities. Its Germasogeia setting provides convenient access to the beach, highway, business districts and everyday amenities while retaining a peaceful residential atmosphere. The residence is currently offered off plan, with completion expected in Q2 2028. Property Features: • 4 bedrooms • 3 bathrooms • 1 guest toilet • Fifth and top floor • Internal area: 141 m² • Covered veranda: 35 m² • Uncovered outdoor area: 47 m² • Common area: 14 m² • Private storage: 6 m² • Total area: 243 m² • Private terraces • Electric underfloor heating • Air-conditioning provision • Smart-home system • Double glazing • Solar water heating • Covered parking • Energy efficiency class A Contact BASE Real Estate to receive the complete penthouse plans, confirm availability or arrange a private project presentation.
Base Real Estate
Property Facilities
Heating
Underfloor
Parking
Covered
Pool
Communal, Overflow
Elevator
Childrens playground
Gym
Storage
Gated complex
Landscaped garden
Solar water heater
Key Features
Distances & Location
Amenities (km)
Sea (km)
Schools (km)
Resort (km)
Floor Plans
Location
Loan Calculator
Loan Parameters
contact us now
Get in Touch With Base Team
Email Address
hello@basestates.com
Office Address
Grigori Afxentiou 9, Mesa Geitonia, Limassol, Cyprus
Phone Number
+357 99055553
Working Hour
Monday—Friday: 9:00—19:00
Satur - Sun: By Appointment