3-Bedroom Detached House for Sale in Trachoni, Limassol
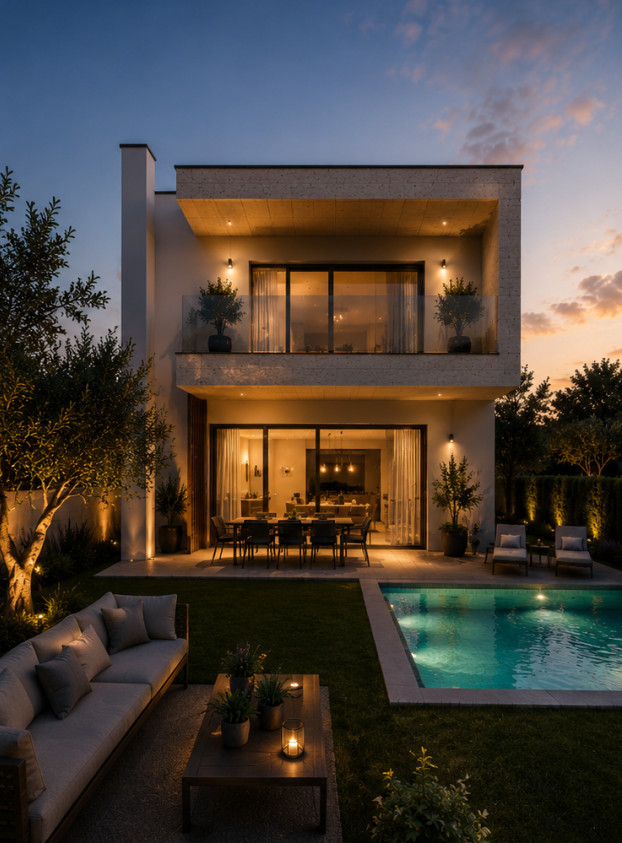
3-Bedroom Detached House for Sale in Trachoni, Limassol
Starting from
€520,000
+VAT
Property Description
Designed across two floors, this spacious detached house provides an internal area of 171 m², a 24 m² covered veranda and a generous 317 m² private plot. The ground floor offers an expansive open-plan living, dining and kitchen arrangement, while the upper level accommodates three bedrooms and the principal bathroom areas. The larger outdoor setting provides excellent potential for a private garden, entertaining area and optional swimming pool. Located within a gated residential community in a quiet and developing part of Trachoni, the property combines family privacy with convenient connections to My Mall, City of Dreams Mediterranean, Limassol Greens Golf Resort, the highway, schools and Kourion Beach. Open outlooks towards Kolossi Castle and the surrounding greenery further enhance its residential appeal. Property Features: • 3 bedrooms • 3 sanitary rooms • Two-storey detached house • Internal area: 171 m² • Covered veranda: 24 m² • Plot area: 317 m² • Spacious open-plan living and dining areas • Generous private outdoor space • Swimming-pool provision • High ceilings • Double glazing • Fitted wardrobes • Alarm-system provision • 2 kW photovoltaic system • One covered parking space • Energy efficiency class A+ Contact BASE Real Estate to receive the architectural plans, discuss the outdoor-space options or arrange a private consultation.
Base Real Estate
Property Facilities
Gated complex
Parking
Covered
Solar photovoltaic panels
Key Features
Floor Plans
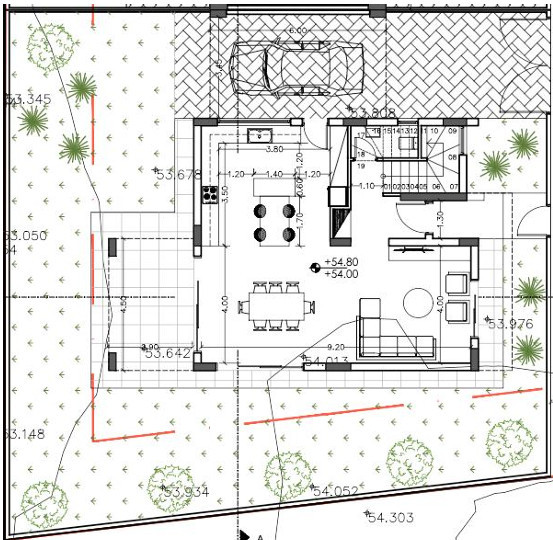
1 of 2 floor plans
Location
Loan Calculator
Loan Parameters
contact us now
Get in Touch With Base Team
Email Address
hello@basestates.com
Office Address
Grigori Afxentiou 9, Mesa Geitonia, Limassol, Cyprus
Phone Number
+357 99055553
Working Hour
Monday—Friday: 9:00—19:00
Satur - Sun: By Appointment