Mixed-Use Commercial Building for Sale in Kato Polemidia, Limassol
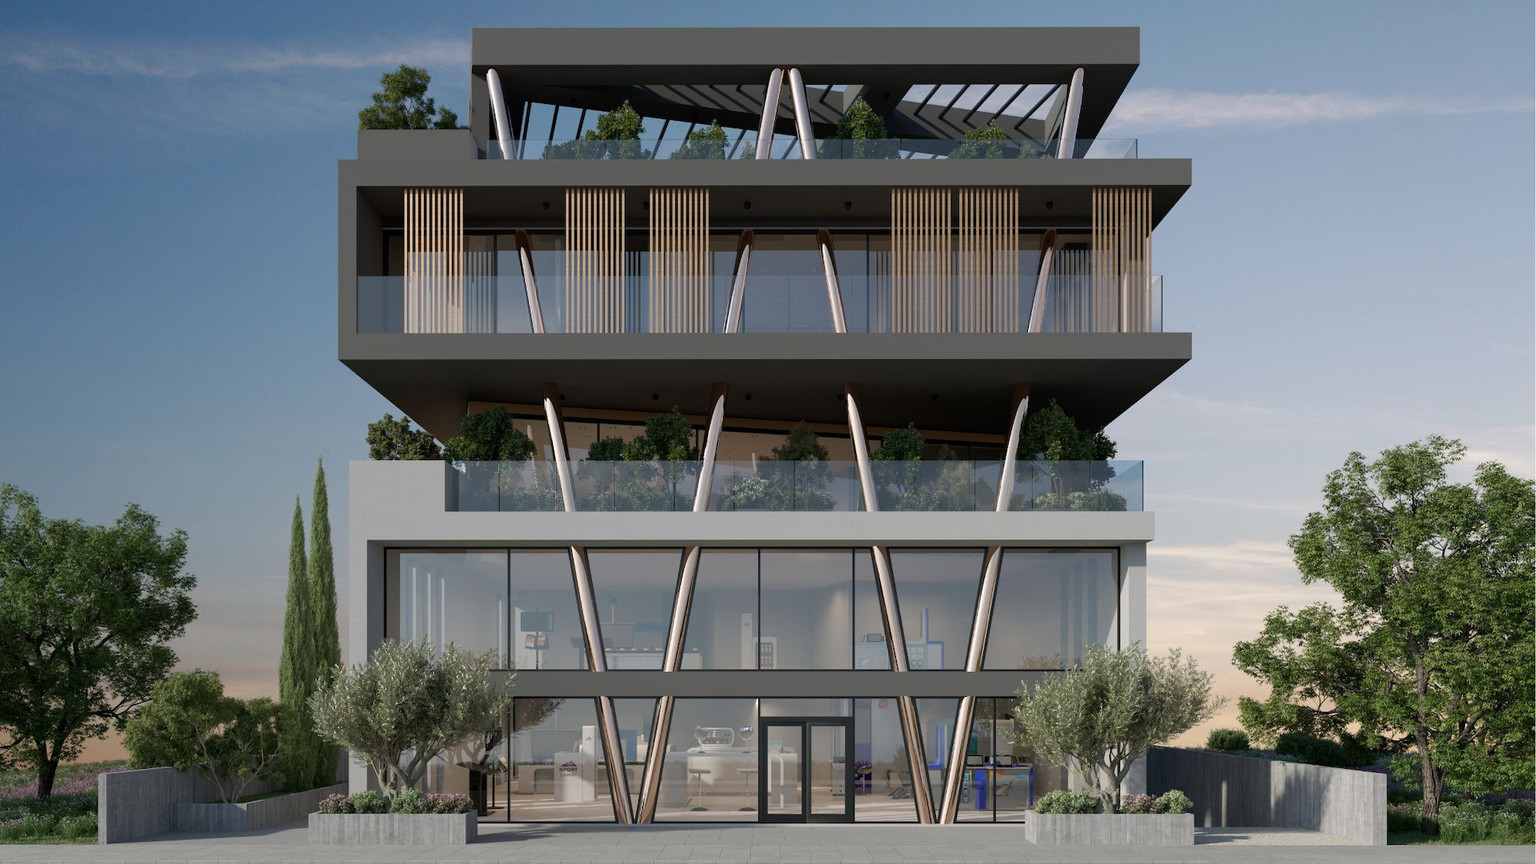
Mixed-Use Commercial Building for Sale in Kato Polemidia, Limassol
Starting from
€4,500,000
+VAT
Property Description
Offering 969 m² of scheduled net space across multiple commercial levels, this contemporary mixed-use building is designed for companies and investors seeking flexibility, visibility and long-term income potential. Its column-free construction allows the spaces to be configured for offices, showrooms, operational departments or other commercial uses. The accommodation includes a 220 m² net ground floor, a 114 m² mezzanine, 40 m² of basement storage, a 170 m² first floor with a 64 m² covered veranda, a 225 m² second floor with a 24 m² covered veranda and a 200 m² roof level. Eleven private parking spaces support employees, clients and visitors. Positioned in a commercially active part of Kato Polemidia, the property offers convenient access to the highway, Limassol Old Town, major retail destinations and the wider business community. Its flexible layout allows an owner-occupier to consolidate operations within one building or an investor to pursue a multi-level leasing strategy. Property Features: • Whole mixed-use commercial building • 969 m² scheduled net space • 1,206 m² scheduled covered floor allocations • 88 m² covered verandas • 40 m² basement storage • Column-free interiors • Ground floor and mezzanine • First and second floors • Roof level • Roof garden • 11 private parking spaces • Energy efficiency A • Easy highway access Contact BASE Real Estate to receive the complete floor plans, technical specifications and purchasing information.
Base Real Estate
Property Facilities
Elevator
Key Features
Floor Plans
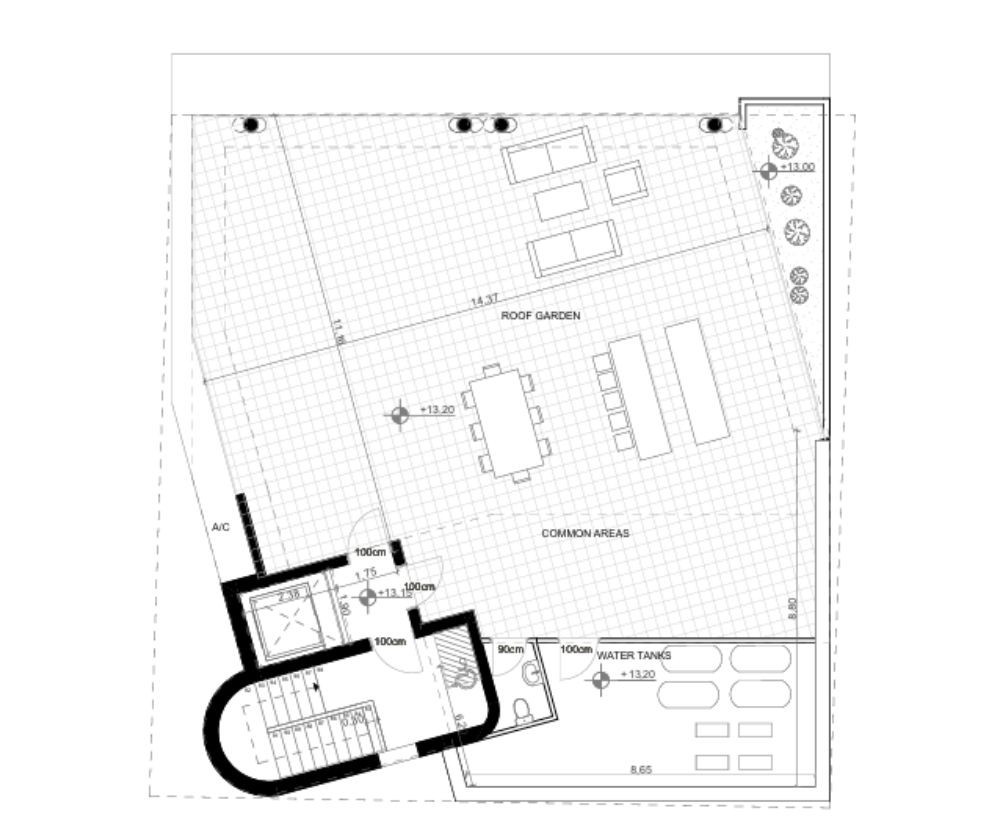
1 of 6 floor plans
Location
Loan Calculator
Loan Parameters
contact us now
Get in Touch With Base Team
Email Address
hello@basestates.com
Office Address
Grigori Afxentiou 9, Mesa Geitonia, Limassol, Cyprus
Phone Number
+357 99055553
Working Hour
Monday—Friday: 9:00—19:00
Satur - Sun: By Appointment