Two-Floor Office Space with Flexible Layout for Rent in Limassol City Centre
Two-Floor Office Space with Flexible Layout for Rent in Limassol City Centre
Starting from
€22,500
Property Description
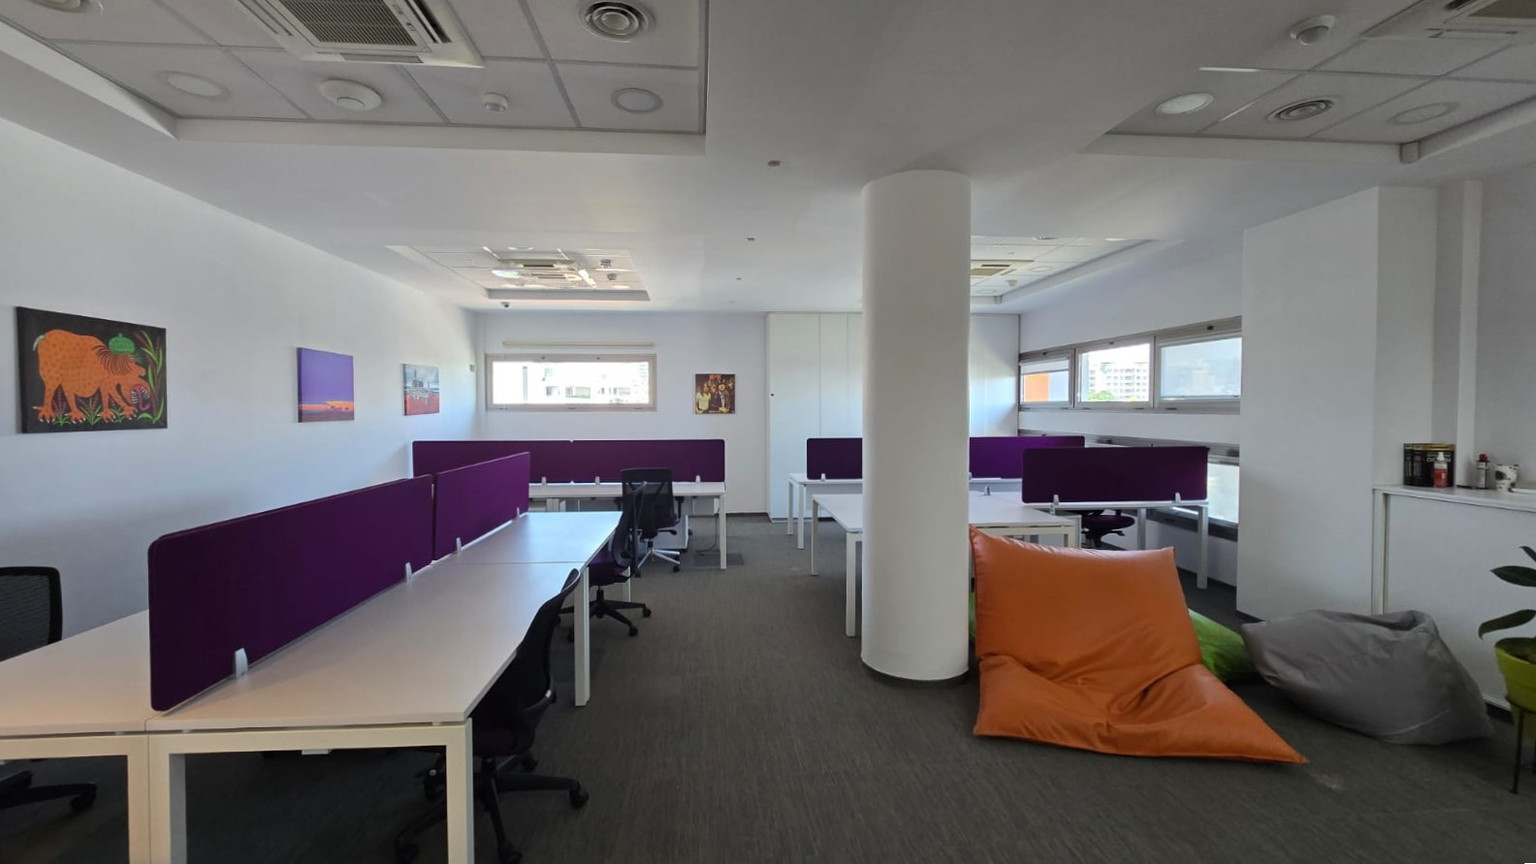
Offering 518 m² of internal space across the third and fourth floors, with 259 m² on each level, this substantial commercial property is designed for established companies seeking a central and adaptable working environment. Its position on a prominent commercial street places bakeries, cafés, pharmacies, restaurants and other everyday amenities within walking distance. The flexible configuration combines open-plan working areas with separate offices, removable partitions and two conference rooms, allowing the space to be adapted to different operational requirements. Raised flooring, a central VRV air-conditioning system, CCTV and a gated entrance support an efficient and secure professional environment. Two kitchens, four toilets and 12 parking spaces provide practical support for larger teams and visiting clients. Occupants also benefit from access to a shared roof garden with a sea view, suitable for dining, staff breaks, smoking or corporate gatherings. The offices will be available for occupancy from 1 November 2026. Property Features: • 518 m² internal area • Two floors of 259 m² each • Open-plan working areas • Separate offices • Removable partitions • Two conference rooms • Two kitchens • Four toilets • Raised flooring • Central VRV air-conditioning • CCTV • Gated entrance • 12 parking spaces • Shared roof garden with sea view • Walking distance to amenities Contact BASE Real Estate to receive further information or arrange a private viewing.
Base Real Estate
Property Facilities
Heating
Central
Key Features
Distances & Location
Amenities (km)
Sea (km)
Public transport (km)
Floor Plans
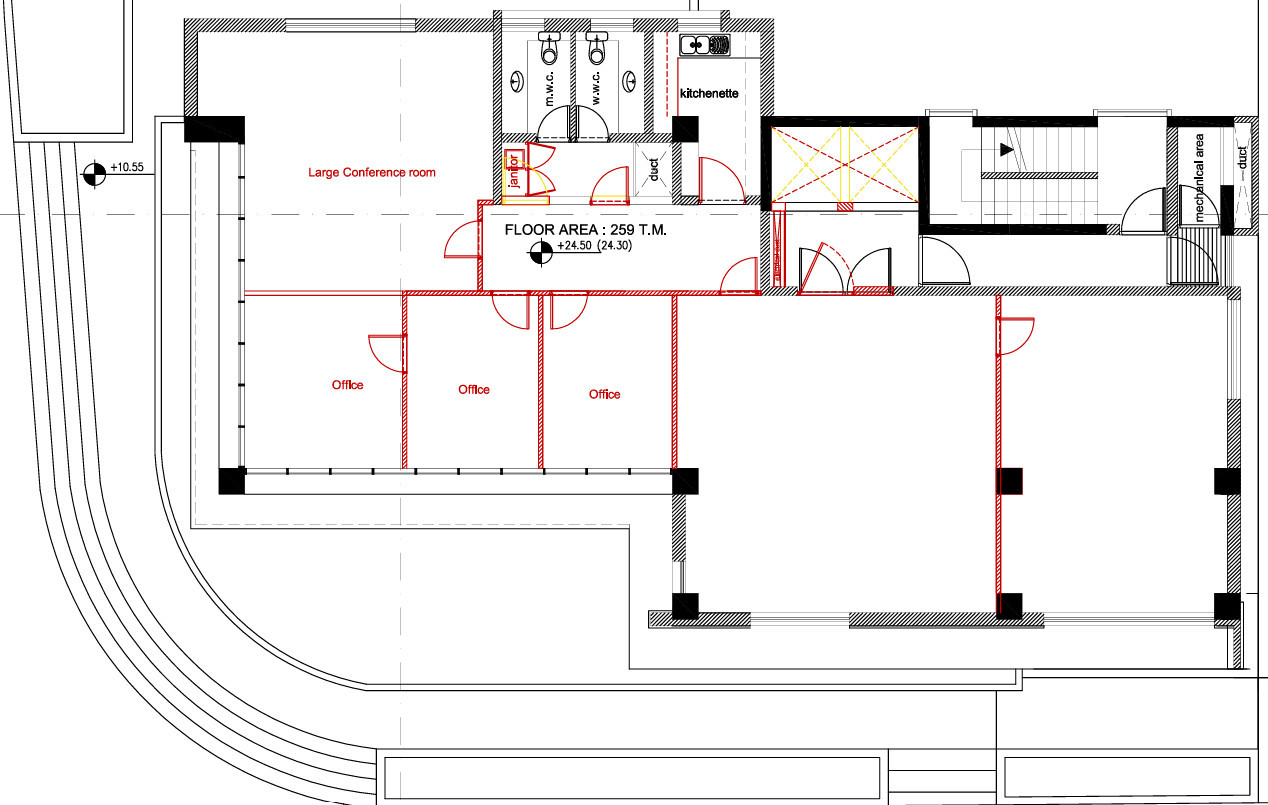
1 of 3 floor plans
Location
Loan Calculator
Loan Parameters
contact us now
Get in Touch With Base Team
Email Address
hello@basestates.com
Office Address
Grigori Afxentiou 9, Mesa Geitonia, Limassol, Cyprus
Phone Number
+357 99055553
Working Hour
Monday—Friday: 9:00—19:00
Satur - Sun: By Appointment