2+1-Bedroom Penthouse with Private Rooftop Terrace and Panoramic Sea View for Sale in Agios Athanasios, Limassol
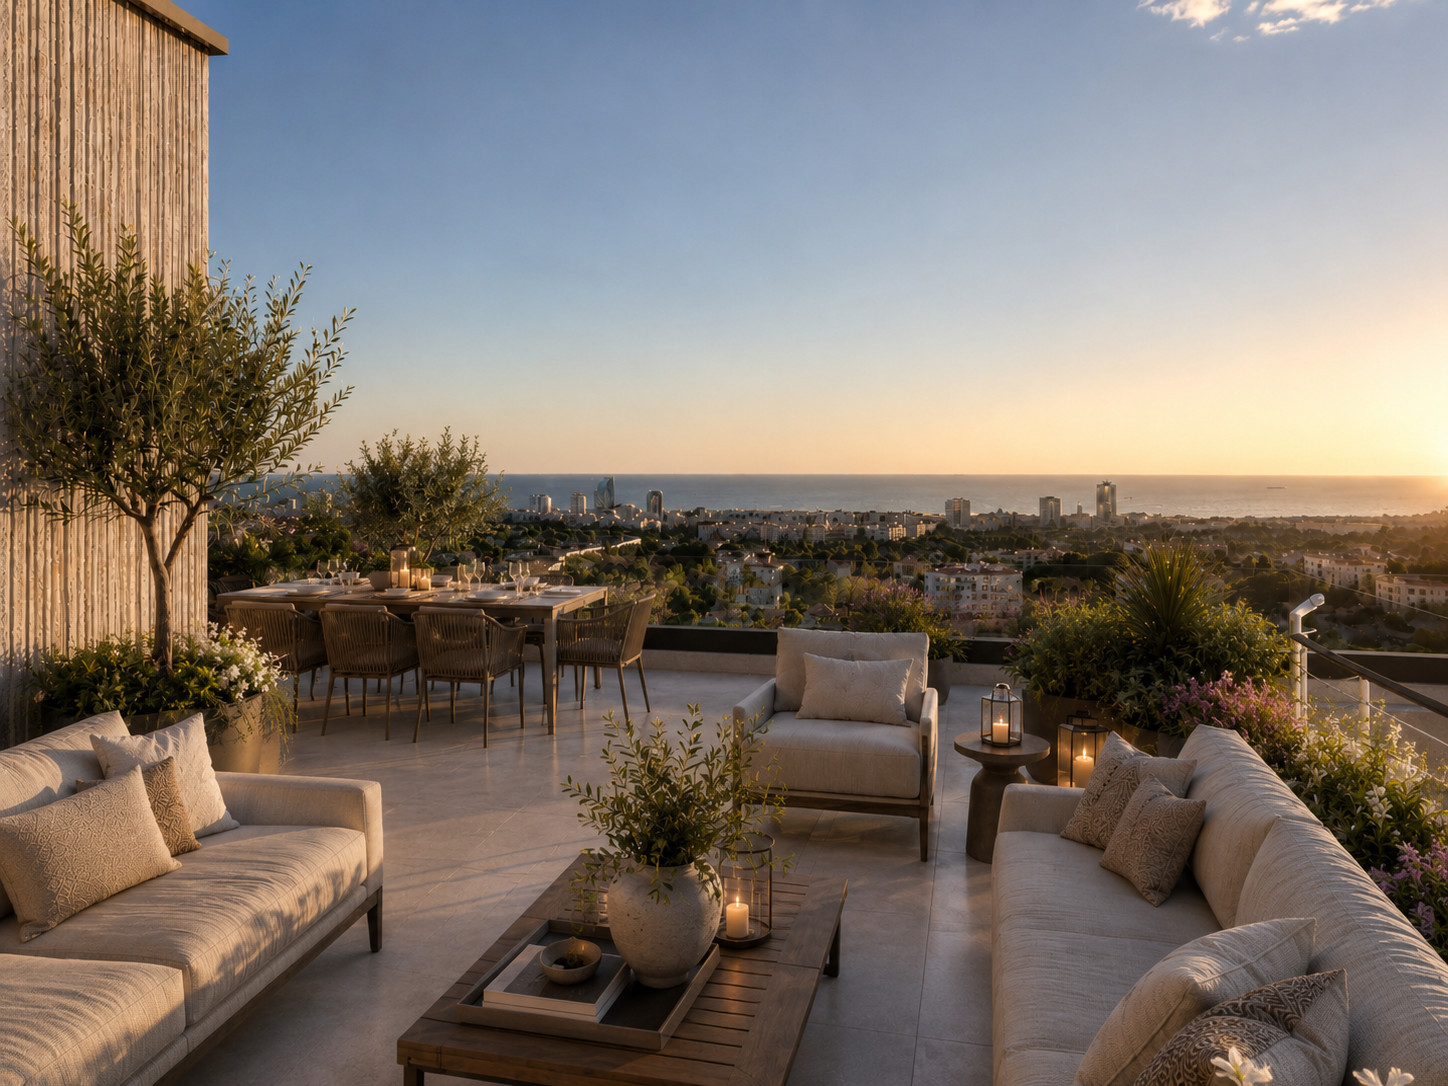
2+1-Bedroom Penthouse with Private Rooftop Terrace and Panoramic Sea View for Sale in Agios Athanasios, Limassol
Starting from
€499,000
+VAT
Property Description
Occupying the third and top residential floor, this penthouse offers 81 m² of internal space and a 23 m² covered veranda, complemented by a private 40.25 m² rooftop level with panoramic sea views. The rooftop comprises a 17.25 m² multipurpose room and a 23 m² uncovered terrace, providing flexible space for a guest room, private office, leisure area or additional entertaining environment. Together, the principal residence and private rooftop level provide 144.25 m² of residential and outdoor space. The penthouse includes a 2+1-bedroom configuration, three bathrooms, two covered parking spaces and a private 4.25 m² storage room. Its position within a boutique building of only six apartments provides greater privacy, while the quiet hillside location remains approximately four minutes from the highway and within convenient reach of schools, shops and Limassol’s principal business areas. Underfloor heating throughout, including the bathrooms, Energy Efficiency Class A+, photovoltaic panels, double glazing, an alarm system and secure entrance technology enhance comfort, efficiency and security. The development is currently under construction, with delivery expected in October 2027. Property Features: • Top-floor penthouse • 2+1 bedrooms • 3 bathrooms • 81 m² internal area • 23 m² covered veranda • 40.25 m² private rooftop level • 17.25 m² multipurpose room • 23 m² uncovered rooftop terrace • 144.25 m² residential and rooftop area • Panoramic sea view • 2 covered parking spaces • 4.25 m² private storage • Underfloor heating • Photovoltaic system • Energy Efficiency Class A+ • Under construction • Delivery expected in October 2027 Contact BASE Real Estate today for the complete floor plans, rooftop layout and specifications or to arrange a private consultation.
Base Real Estate
Property Facilities
Heating
Underfloor
Parking
Covered
Elevator
Storage
Solar photovoltaic panels
Key Features
Distances & Location
Amenities (km)
Sea (km)
Schools (km)
Location
Loan Calculator
Loan Parameters
contact us now
Get in Touch With Base Team
Email Address
hello@basestates.com
Office Address
Grigori Afxentiou 9, Mesa Geitonia, Limassol, Cyprus
Phone Number
+357 99055553
Working Hour
Monday—Friday: 9:00—19:00
Satur - Sun: By Appointment