6-Bedroom Villa for Sale in Agia Fyla , Limassol
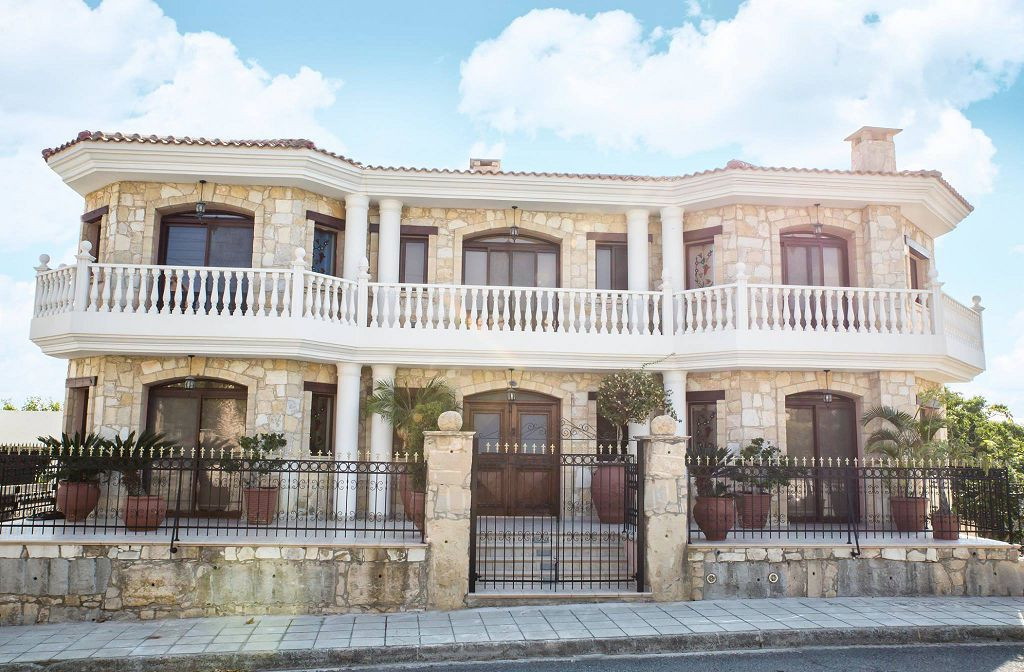
6-Bedroom Villa for Sale in Agia Fyla , Limassol
Starting from
€1,350,000
Property Description
Designed for substantial family living, this three-level villa provides 550 m² of internal space on a 732 m² plot, complemented by 86 m² of verandas and a combination of covered and uncovered roof-garden areas. The flexible layout incorporates six bedrooms, four bathrooms, a guest WC, two kitchens and two living rooms. A basement, private gym, cellar and storage room provide valuable additional space, making the residence particularly suitable for a large family, entertaining or accommodating different household needs. Outside, the private swimming pool creates a dedicated leisure area, while photovoltaic panels, solar panels and split-system cooling and heating contribute to everyday comfort and efficiency. Electric entrance gates and an intercom camera system add further convenience and security. The property is a resale villa originally completed in 2005, with delivery stated as approximately six months after signing the sale contract. A separate title deed is available. Property Features: • 6 bedrooms • 550 m² internal area • 732 m² plot • 86 m² verandas • 4 bathrooms • Guest WC • 2 kitchens • 2 living rooms • Basement • Covered and uncovered roof garden • Private swimming pool • Private gym • Cellar • Storage room • Split-system cooling and heating • Photovoltaic panels • Solar panels • Electric entrance gates • Title deed available • Resale property Contact BASE Real Estate today for further information, additional property material or to arrange a private viewing.
Base Real Estate
Property Facilities
Aircondition
Split system
Gym
Heating
Split system
Pool
Private
Solar photovoltaic panels
Solar water heater
Storage
Key Features
Location
Location coordinates not available for this property
Loan Calculator
Loan Parameters
contact us now
Get in Touch With Base Team
Email Address
hello@basestates.com
Office Address
Grigori Afxentiou 9, Mesa Geitonia, Limassol, Cyprus
Phone Number
+357 99055553
Working Hour
Monday—Friday: 9:00—19:00
Satur - Sun: By Appointment