Modern 4-Bedroom Detached House with Private Pool for Sale in Erimi, Limassol
Modern 4-Bedroom Detached House with Private Pool for Sale in Erimi, Limassol
Starting from
€435,000
+VAT
Property Description
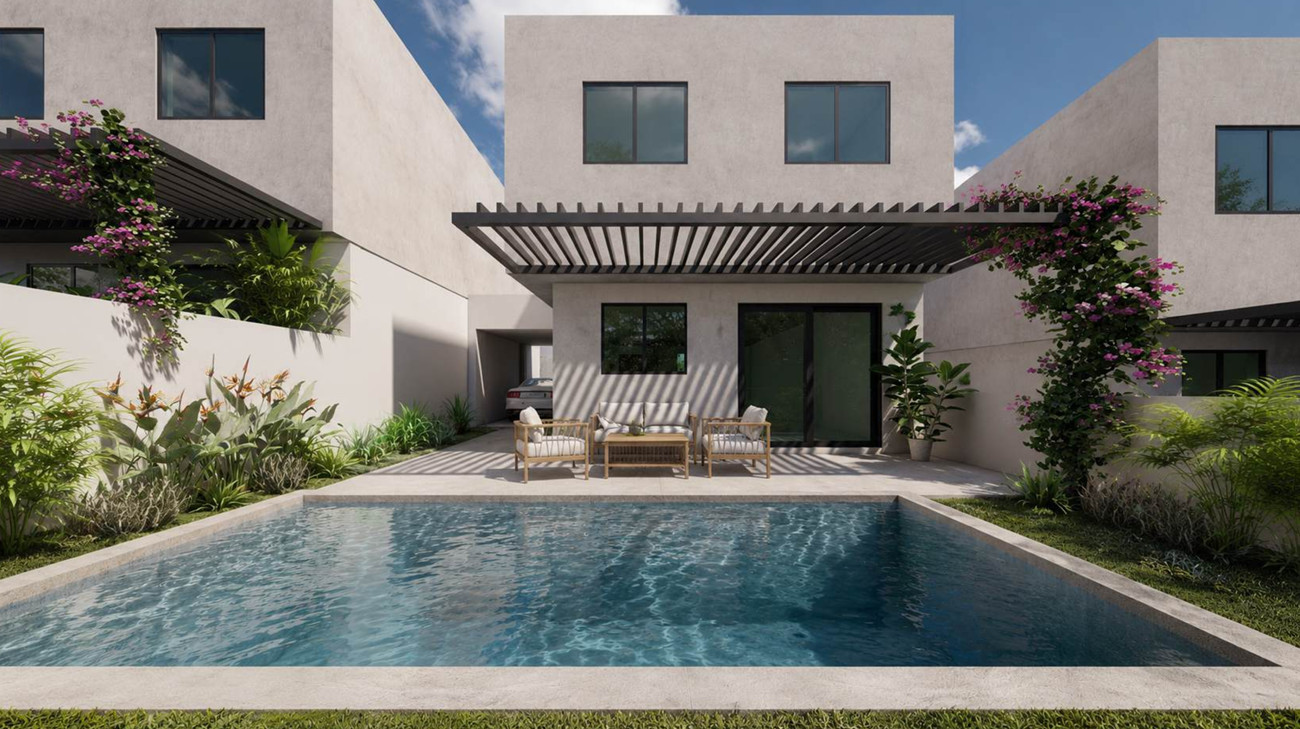
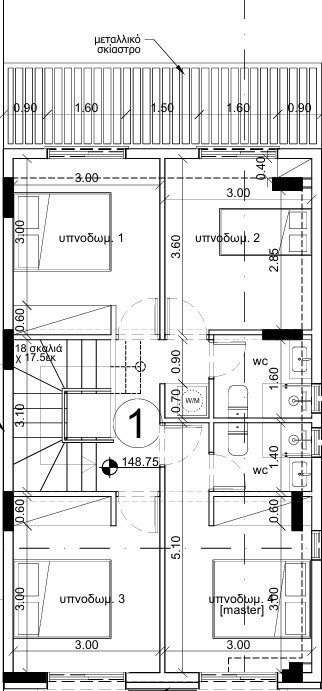
Arranged across two levels, this detached family house offers 130 m² of internal area and approximately 150 m² of total covered space on a generous 252 m² plot. Its larger plot distinguishes it within the development, providing additional outdoor space around the private swimming pool. The ground floor combines an open-plan living, dining and kitchen area with direct access to the garden and pool terrace. A fourth bedroom on this level provides valuable flexibility as a guest room, home office or accessible bedroom. Three further bedrooms occupy the upper floor, including a principal bedroom with an en-suite shower. The property forms part of a boutique development of five detached houses, located within easy reach of amenities and approximately nine minutes from the sea. Energy Efficiency Class A, covered parking and provisions for air conditioning, photovoltaic panels, electric shutters and an automated entrance gate support modern, efficient living. The house is under construction, with delivery expected within approximately 12 to 14 months. It is officially listed as eligible for the reduced 5% VAT rate, subject to the buyer meeting the applicable legal requirements. Property Features: • Detached two-storey house • 4 bedrooms • 130 m² internal area • Approximately 150 m² total covered area • 252 m² plot • Ground-floor bedroom • 1 family bathroom • 1 en-suite shower • 1 guest WC • Private swimming pool • Covered parking • Energy Efficiency Class A • Delivery in approximately 12–14 months Contact BASE Real Estate today to receive the complete floor plans, confirm the delivery programme or arrange a detailed project presentation.
Base Real Estate
Property Facilities
Parking
Covered
Solar water heater
Key Features
Distances & Location
Amenities (km)
Sea (km)
Floor Plans
Location
Loan Calculator
Loan Parameters
contact us now
Get in Touch With Base Team
Email Address
hello@basestates.com
Office Address
Grigori Afxentiou 9, Mesa Geitonia, Limassol, Cyprus
Phone Number
+357 99055553
Working Hour
Monday—Friday: 9:00—19:00
Satur - Sun: By Appointment