3-Bedroom Hillside Villa with Landscaped Garden for Sale in Limassol
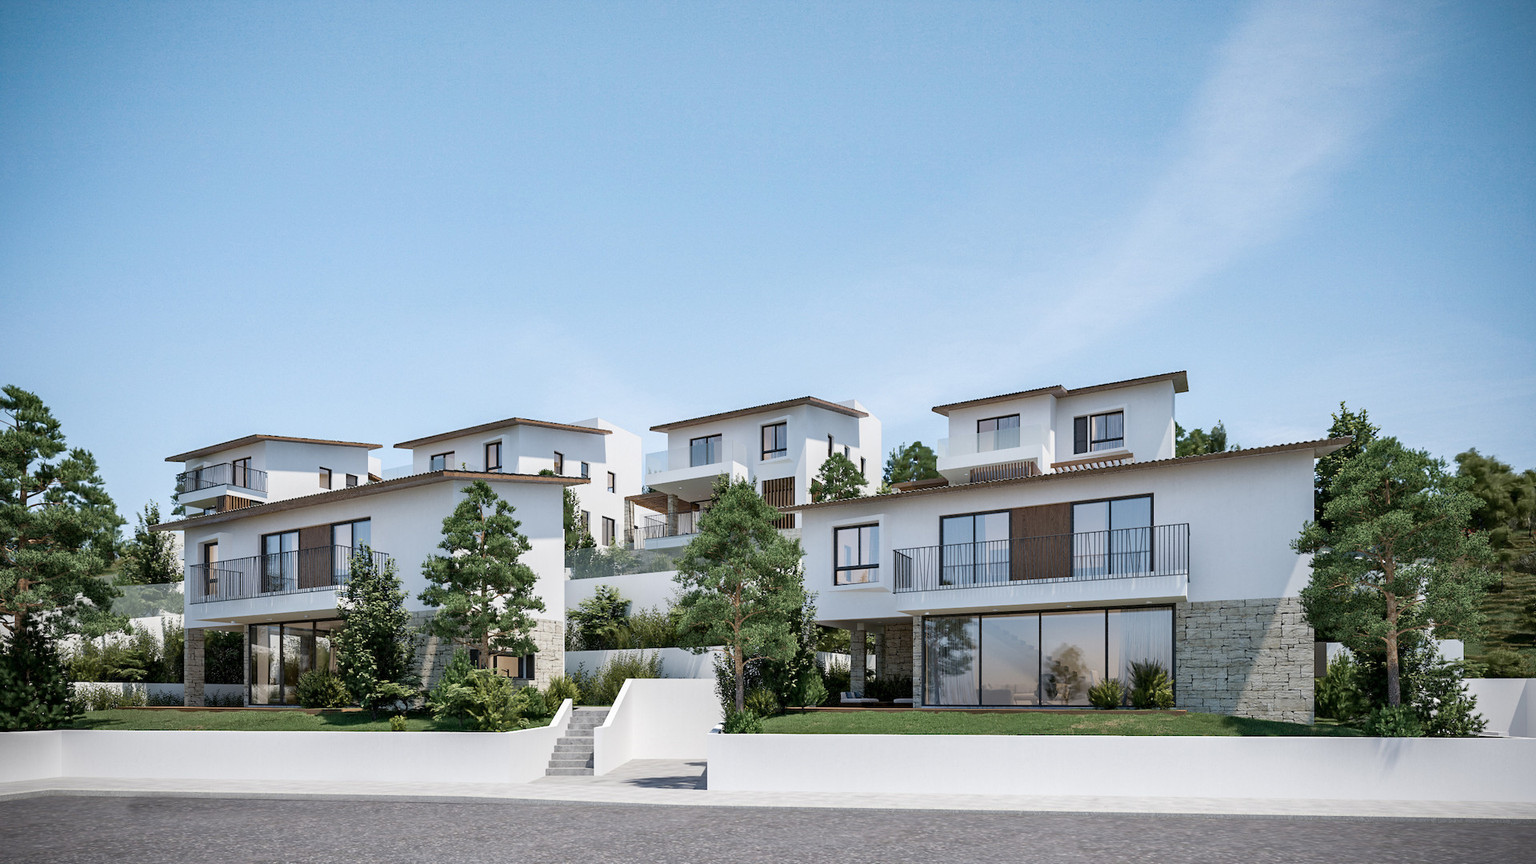
3-Bedroom Hillside Villa with Landscaped Garden for Sale in Limassol
Starting from
€1,100,000
+VAT
Property Description
Set across two floors, this detached villa offers 136 m² of internal area, 22 m² of covered verandas and 29 m² of uncovered outdoor space, providing 158 m² of total covered area on a 380 m² plot. The south-west orientation, landscaped garden and elevated hillside setting create a private residential environment within a boutique development of only six villas. The ground floor is designed around an open living, dining and kitchen area that connects naturally with the outdoor spaces, while the upper floor accommodates three bedrooms, including an en-suite principal bedroom. Located within a short drive of the beach, shops, restaurants, schools and other everyday amenities, the villa combines a tranquil setting with convenient access to Limassol. Private parking, Energy Class A performance and high-quality finishes further support comfortable permanent living and long-term value. Property Features: • Detached two-storey villa • 3 bedrooms • 136 m² internal area • 22 m² covered verandas • 29 m² uncovered veranda • 158 m² total covered area • 380 m² plot • 3 bathrooms • En-suite principal bedroom • Guest WC • South-west orientation • Landscaped garden • Private parking • Energy Efficiency Class A • Under construction Contact BASE Real Estate today to receive the complete floor plans, confirm the delivery schedule or arrange a private project presentation.
Base Real Estate
Property Facilities
Landscaped garden
Key Features
Location
Location coordinates not available for this property
Loan Calculator
Loan Parameters
contact us now
Get in Touch With Base Team
Email Address
hello@basestates.com
Office Address
Grigori Afxentiou 9, Mesa Geitonia, Limassol, Cyprus
Phone Number
+357 99055553
Working Hour
Monday—Friday: 9:00—19:00
Satur - Sun: By Appointment