4-Bedroom Smart Villa with Panoramic Mountain Views for Sale in Germasogeia, Limassol
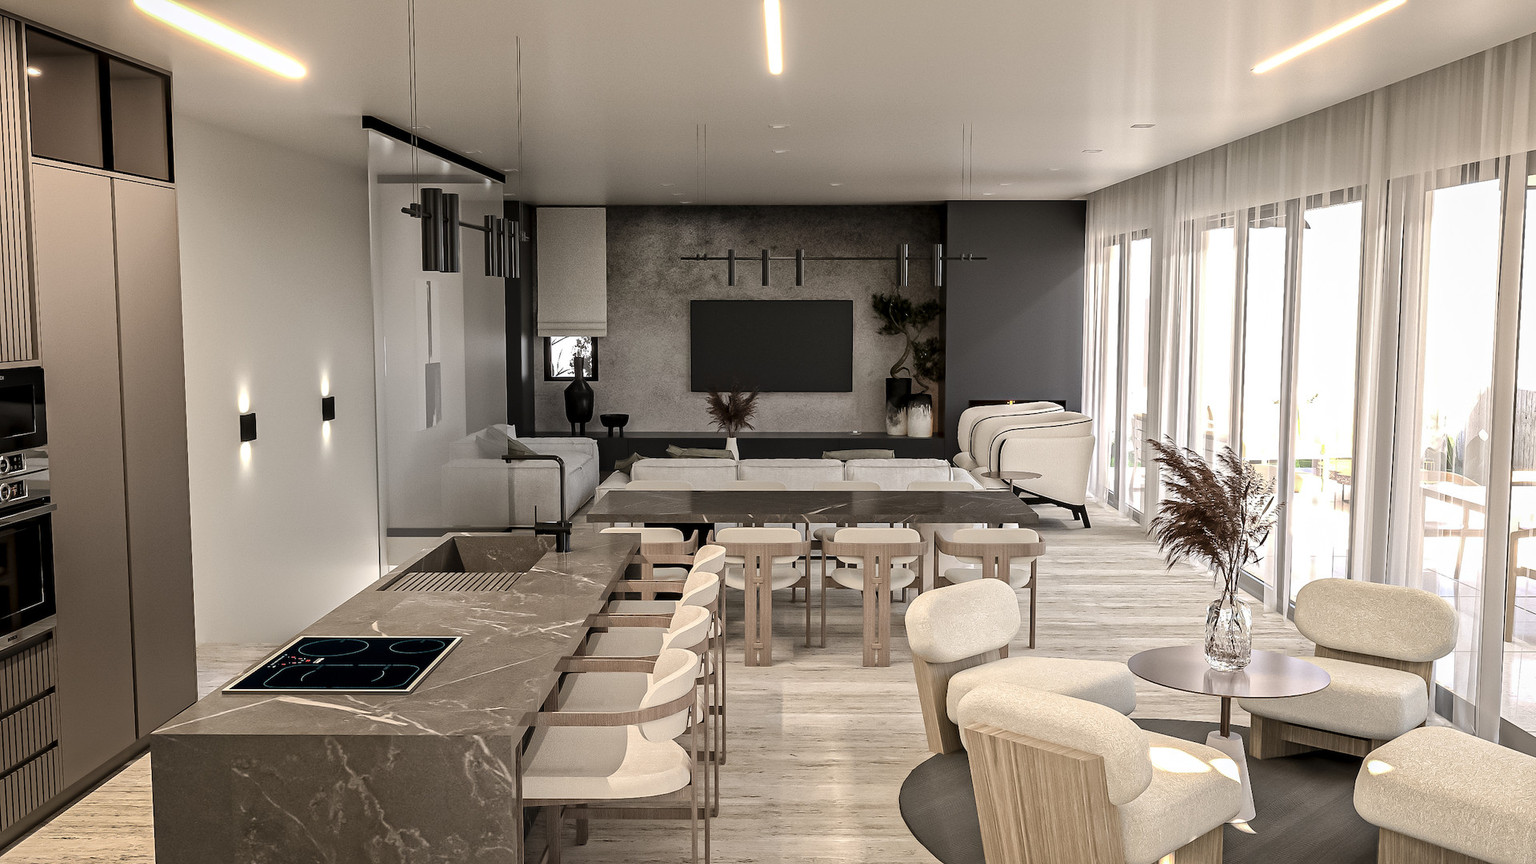
4-Bedroom Smart Villa with Panoramic Mountain Views for Sale in Germasogeia, Limassol
Starting from
€1,500,000
+VAT
Property Description
Offering 271 m² of internal covered area, this four-bedroom contemporary villa includes 47 m² of covered verandas, providing 318 m² of covered space excluding the garage. The residence occupies a 414.5 m² plot in the elevated Panorea Hill area of Germasogeia. Designed across the ground floor, first floor and basement, the villa offers spacious open-plan living areas, three bathrooms, a guest WC, a practical ground-floor pantry and a separate kitchenette and laundry area on the first floor. The basement room provides additional flexibility for guest accommodation, a home office or staff quarters. Generous covered outdoor areas overlook the landscaped garden and create a comfortable setting for relaxation and entertaining, with provision for a barbecue area. Panoramic mountain views and the peaceful hillside setting further enhance the property’s residential appeal. The villa combines a full smart-home automation system with concealed air-conditioning, water-based underfloor heating, integrated lighting, advanced security and fire-detection systems, and provision for photovoltaic panels. Thermal insulation, energy-efficient windows and an insulated security entrance door support its Class A energy performance. Covered side-by-side parking for two vehicles, an automated entrance and garage gate, and provision for electric-vehicle charging add everyday convenience. Property Features: • Four bedrooms • 271 m² internal covered area • 47 m² covered verandas • 318 m² covered space excluding garage • 414.5 m² plot • Three bathrooms and guest WC • Panoramic mountain views • Double covered parking • Smart-home automation • Underfloor heating • Energy efficiency: Class A Contact BASE Real Estate to receive the complete architectural layouts, specifications and further information about this villa.
Base Real Estate
Property Facilities
Aircondition
Split system
Heating
Underfloor
Landscaped garden
Parking
Garage, double
Solar water heater
Storage
Key Features
Distances & Location
Sea (km)
Resort (km)
Location
Loan Calculator
Loan Parameters
contact us now
Get in Touch With Base Team
Email Address
hello@basestates.com
Office Address
Grigori Afxentiou 9, Mesa Geitonia, Limassol, Cyprus
Phone Number
+357 99055553
Working Hour
Monday—Friday: 9:00—19:00
Satur - Sun: By Appointment