4-Bedroom Contemporary Villa with Private Garden for Sale in Agios Athanasios, Limassol
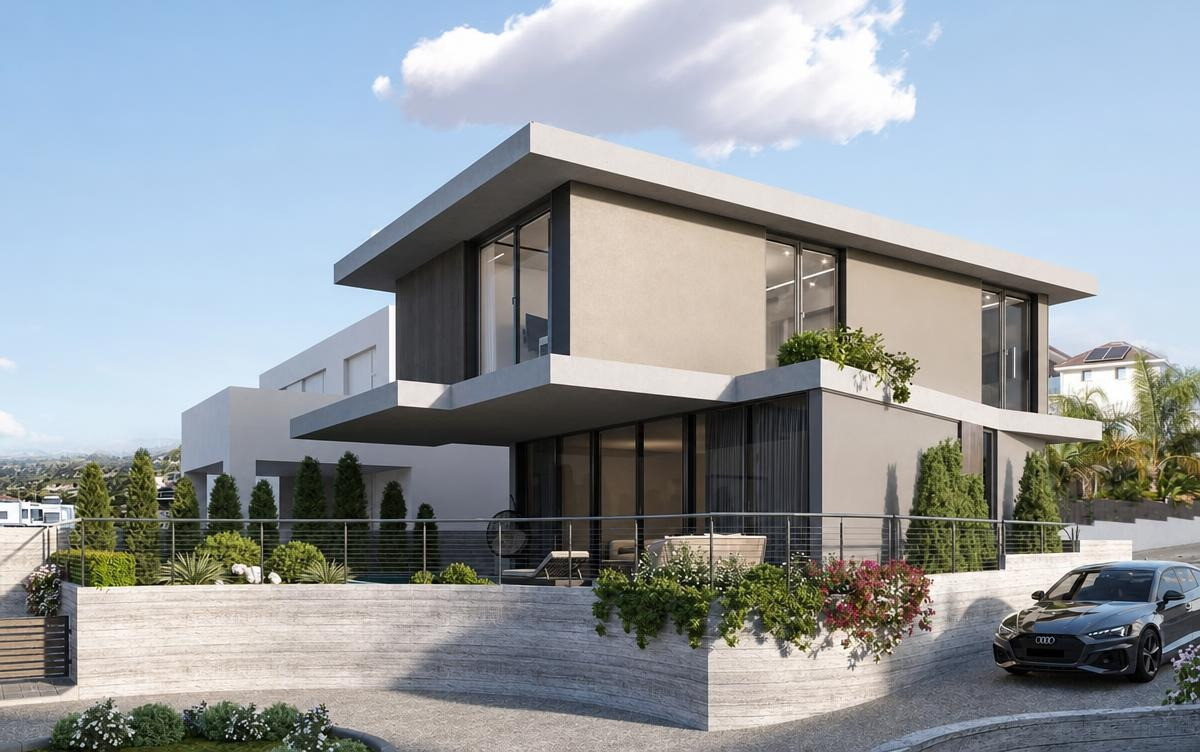
4-Bedroom Contemporary Villa with Private Garden for Sale in Agios Athanasios, Limassol
Starting from
€750,000
+VAT
Property Description
With 190 m² of internal covered area, this contemporary four-bedroom villa is positioned on a 250 m² plot and complemented by a 125 m² private garden. Arranged across two above-ground floors and a basement, the residence offers a flexible layout designed for modern family living. The ground floor features a bright open-plan kitchen and dining area, two comfortable sitting areas and direct access to the garden, barbecue area and outdoor entertaining spaces. Three en-suite bedrooms are located on the first floor, including a master bedroom with a spacious walk-in closet. The naturally illuminated basement accommodates the fourth en-suite bedroom and can also serve as guest accommodation, a family room or staff quarters. A separate laundry area and generous storage space add further everyday practicality. Located on a peaceful, elevated hillside between Agios Athanasios and Mesa Geitonia, the property benefits from a green residential setting while remaining close to leading schools, medical facilities, business districts and major road connections. Limassol’s seafront is approximately ten minutes away by car. Energy-efficient specifications include photovoltaic panels, thermal insulation, double-glazed windows, air-conditioning and provision for a heating system. Two private parking spaces and the option to add a private swimming pool complete the residence. The property is under construction, with delivery expected during Q4 2026. Property Features: • Four en-suite bedrooms • 190 m² internal covered area • 250 m² plot • 125 m² private garden • Two above-ground floors and basement • Two private parking spaces • Barbecue area • Optional private swimming pool • Photovoltaic panels • Energy efficiency: Class A Contact BASE Real Estate to receive the complete floor plans, specifications and further information about this property.
Base Real Estate
Property Facilities
Landscaped garden
Parking
Uncovered
Solar photovoltaic panels
Solar water heater
Storage
Key Features
Distances & Location
Amenities (km)
Sea (km)
Schools (km)
Resort (km)
Location
Loan Calculator
Loan Parameters
contact us now
Get in Touch With Base Team
Email Address
hello@basestates.com
Office Address
Grigori Afxentiou 9, Mesa Geitonia, Limassol, Cyprus
Phone Number
+357 99055553
Working Hour
Monday—Friday: 9:00—19:00
Satur - Sun: By Appointment