3-Bedroom Penthouse with Private Roof Garden and Jacuzzi for Sale in Agios Nektarios, Limassol
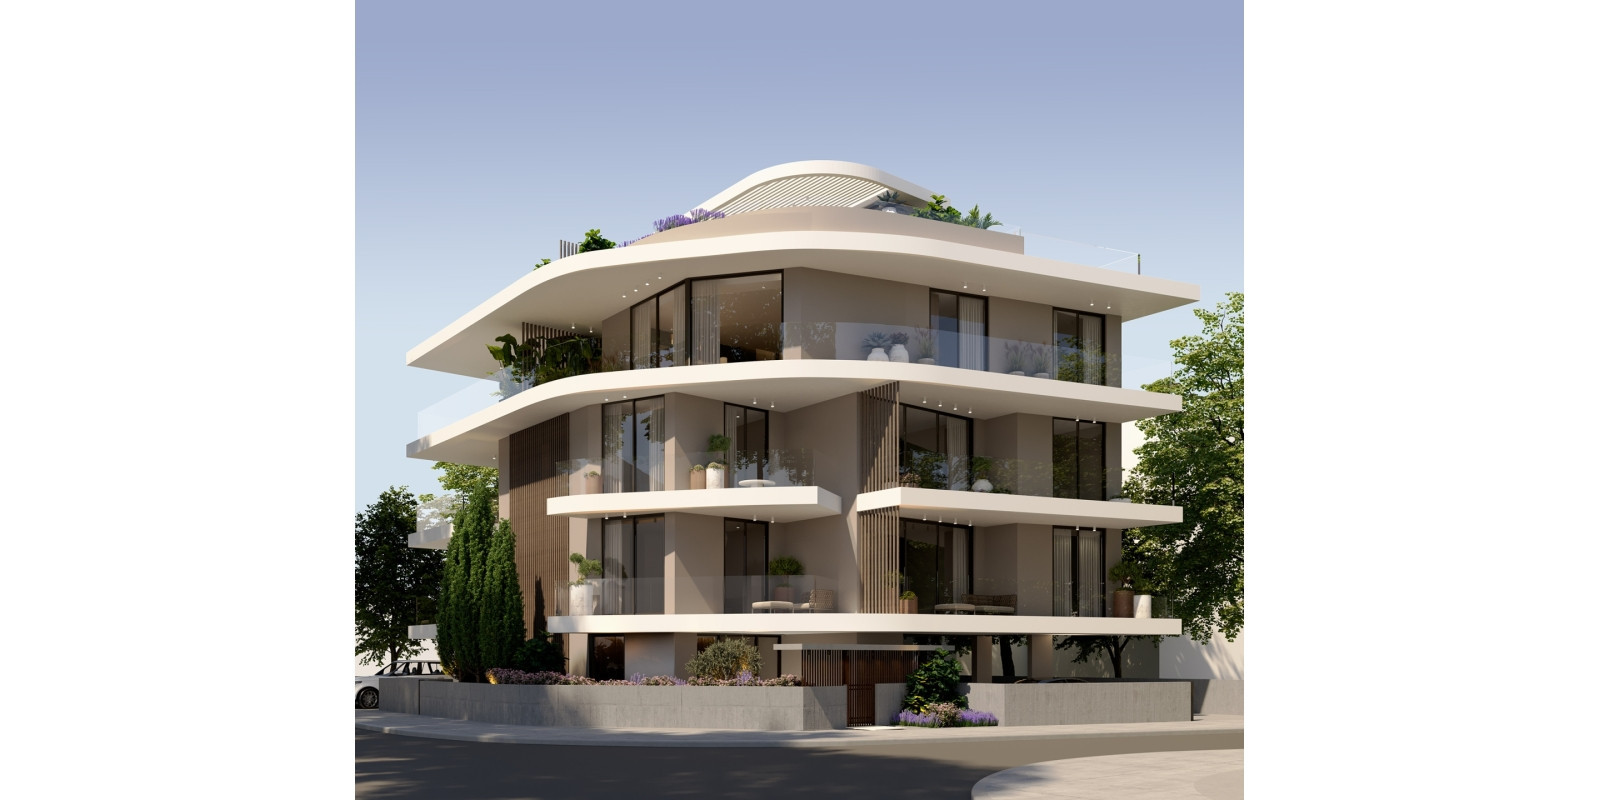
3-Bedroom Penthouse with Private Roof Garden and Jacuzzi for Sale in Agios Nektarios, Limassol
Starting from
€795,000
+VAT
Property Description
Positioned on the third and top residential floor, this three-bedroom penthouse offers 119 m² of internal space, a 36 m² covered veranda and 155 m² of total covered area. It also includes a 19 m² uncovered veranda, 3 m² storage room and an impressive 71 m² private roof garden, bringing the overall area to 248 m². The residence features spacious open-plan living, dining and kitchen areas, three bathrooms and a master bedroom with en-suite facilities. Its private roof garden creates a distinctive setting for entertaining and relaxation, complete with a Jacuzzi, barbecue area, outdoor shower and panoramic sea, mountain and city views. Underfloor heating, split-system air-conditioning in the main living area, air-conditioning provisions in the bedrooms, double glazing and a solar water-heating system provide year-round comfort. A covered parking space within the gated parking area and private storage add everyday convenience. Located in central Limassol, approximately 400 metres from Makarios Avenue, the property is currently under construction and approaching completion, with delivery expected within one to two months. Property Features: • Three bedrooms • Three bathrooms • Third and top residential floor • Internal area: 119 m² • Covered veranda: 36 m² • Total covered area: 155 m² • Uncovered veranda: 19 m² • Private roof garden: 71 m² • Storage: 3 m² • Overall area: 248 m² • Private Jacuzzi • Barbecue area • Panoramic views • Covered parking Contact BASE Real Estate today to receive the complete floor plans, review the specifications or arrange a private consultation.
Base Real Estate
Property Facilities
Aircondition
Split system
Elevator
Gated complex
Heating
Underfloor
Landscaped garden
Outdoor shower
Parking
Covered
Solar water heater
Spa
Storage
Key Features
Distances & Location
Amenities (km)
Sea (km)
Floor Plans
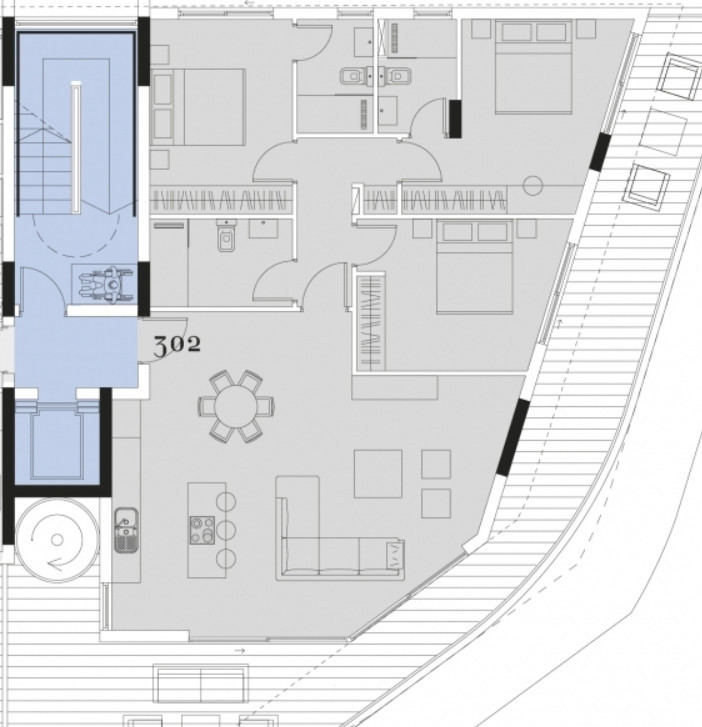
1 of 2 floor plans
Location
Loan Calculator
Loan Parameters
contact us now
Get in Touch With Base Team
Email Address
hello@basestates.com
Office Address
Grigori Afxentiou 9, Mesa Geitonia, Limassol, Cyprus
Phone Number
+357 99055553
Working Hour
Monday—Friday: 9:00—19:00
Satur - Sun: By Appointment