3-Bedroom Ready Villa with Unobstructed Panoramic Sea View for Sale in Agios Tychonas, Limassol
3-Bedroom Ready Villa with Unobstructed Panoramic Sea View for Sale in Agios Tychonas, Limassol
Starting from
€1,400,000
Property Description
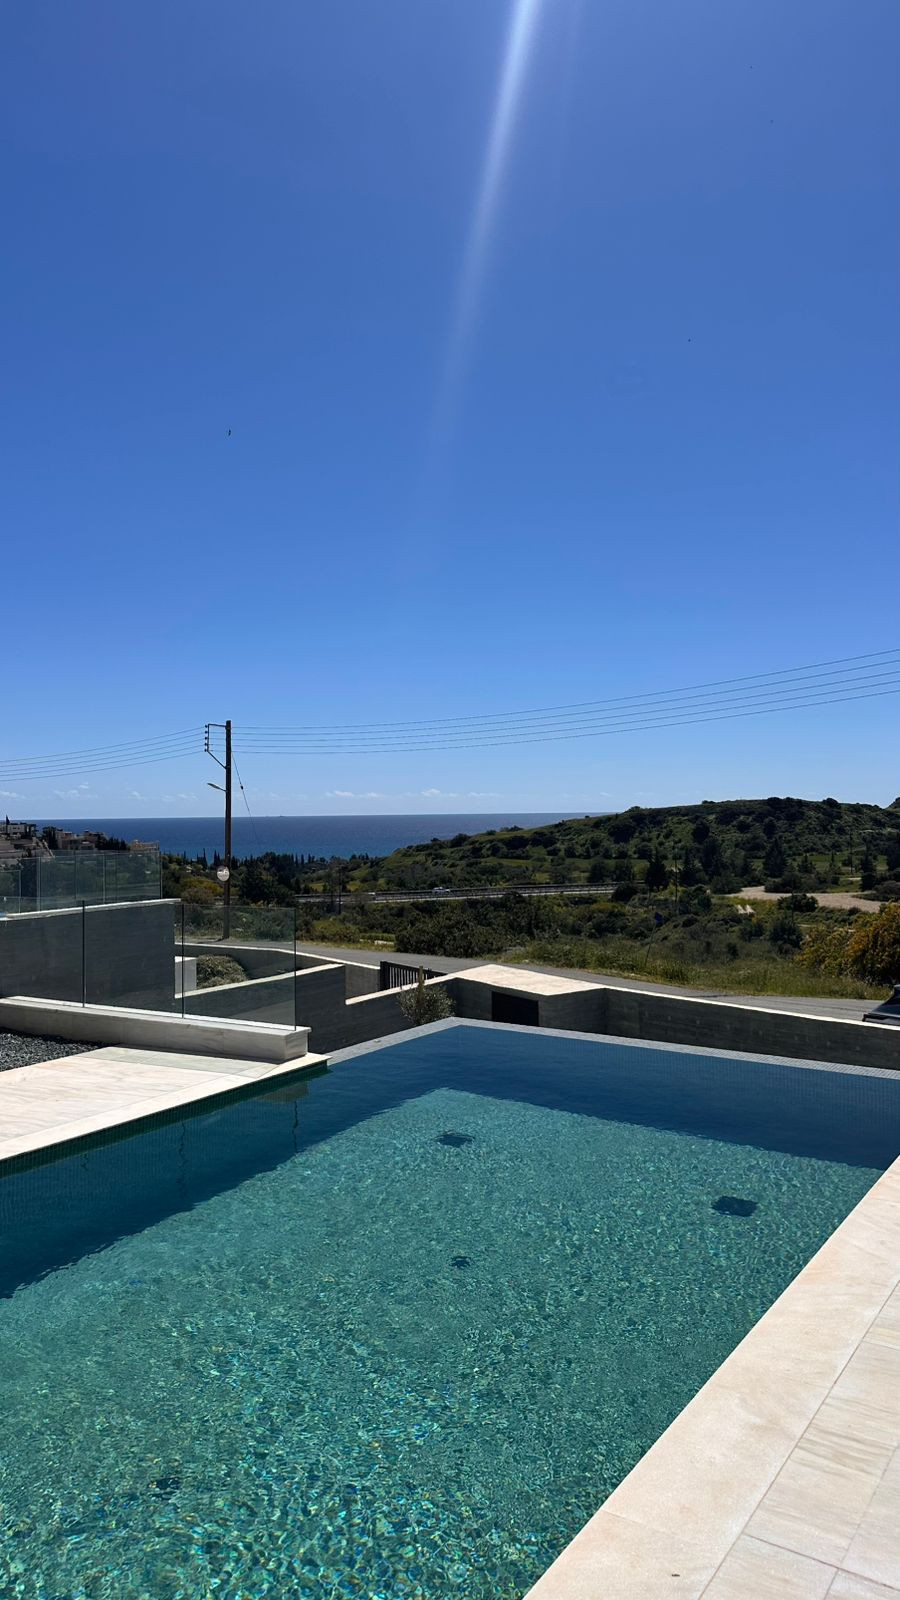
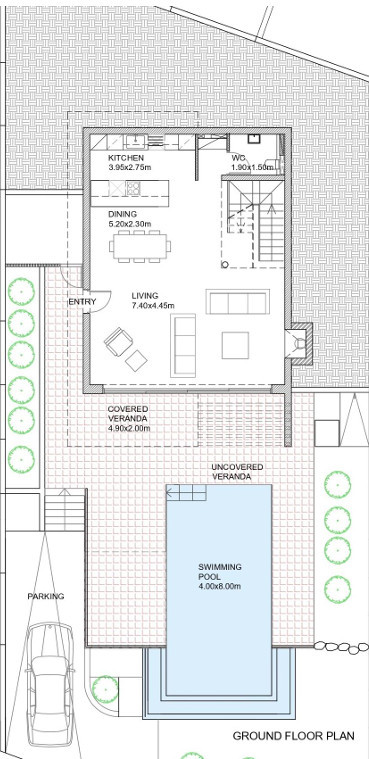
Offering 161 m² of internal space, this ready three-bedroom villa includes a 17 m² covered veranda, 50 m² of uncovered verandas and 178 m² of total covered area. The residence occupies a 423 m² plot with a private swimming pool, landscaped garden and covered parking. Its south-west orientation and large sliding openings introduce abundant natural light into the open-plan living, dining and kitchen areas, while creating a direct connection with the poolside terrace. The upper floor accommodates three bedrooms, including a master bedroom with an en-suite bathroom and private covered balcony. A family bathroom, guest WC, storage room, underfloor heating, air-conditioning and an indoor fireplace complete the practical layout. Panoramic views extend across the Mediterranean Sea, Limassol’s skyline, marina and surrounding mountains. Sandy beaches, cafés and coastal leisure destinations are approximately 1.5 km away, while everyday amenities and the highway are easily accessible. This is the last available villa of its type and is ready for occupancy. Property Features: • Three bedrooms • Two bathrooms • Guest WC • Internal area: 161 m² • Covered veranda: 17 m² • Uncovered verandas: 50 m² • Total covered area: 178 m² • Plot: 423 m² • Private swimming pool • Landscaped garden • Covered parking • Panoramic sea, city and mountain views • Energy efficiency class B+ Contact BASE Real Estate today for further information or to arrange a private viewing.
Base Real Estate
Property Facilities
Heating
Underfloor
Landscaped garden
Parking
Covered
Pool
Private
Storage
Key Features
Distances & Location
Sea (km)
Floor Plans
1 of 2 floor plans
Location
Location coordinates not available for this property
Loan Calculator
Loan Parameters
contact us now
Get in Touch With Base Team
Email Address
hello@basestates.com
Office Address
Grigori Afxentiou 9, Mesa Geitonia, Limassol, Cyprus
Phone Number
+357 99055553
Working Hour
Monday—Friday: 9:00—19:00
Satur - Sun: By Appointment