3-Bedroom Villa with Private Pool for Sale in Agios Tychonas, Limassol
3-Bedroom Villa with Private Pool for Sale in Agios Tychonas, Limassol
Starting from
€1,340,000
+VAT
Property Description
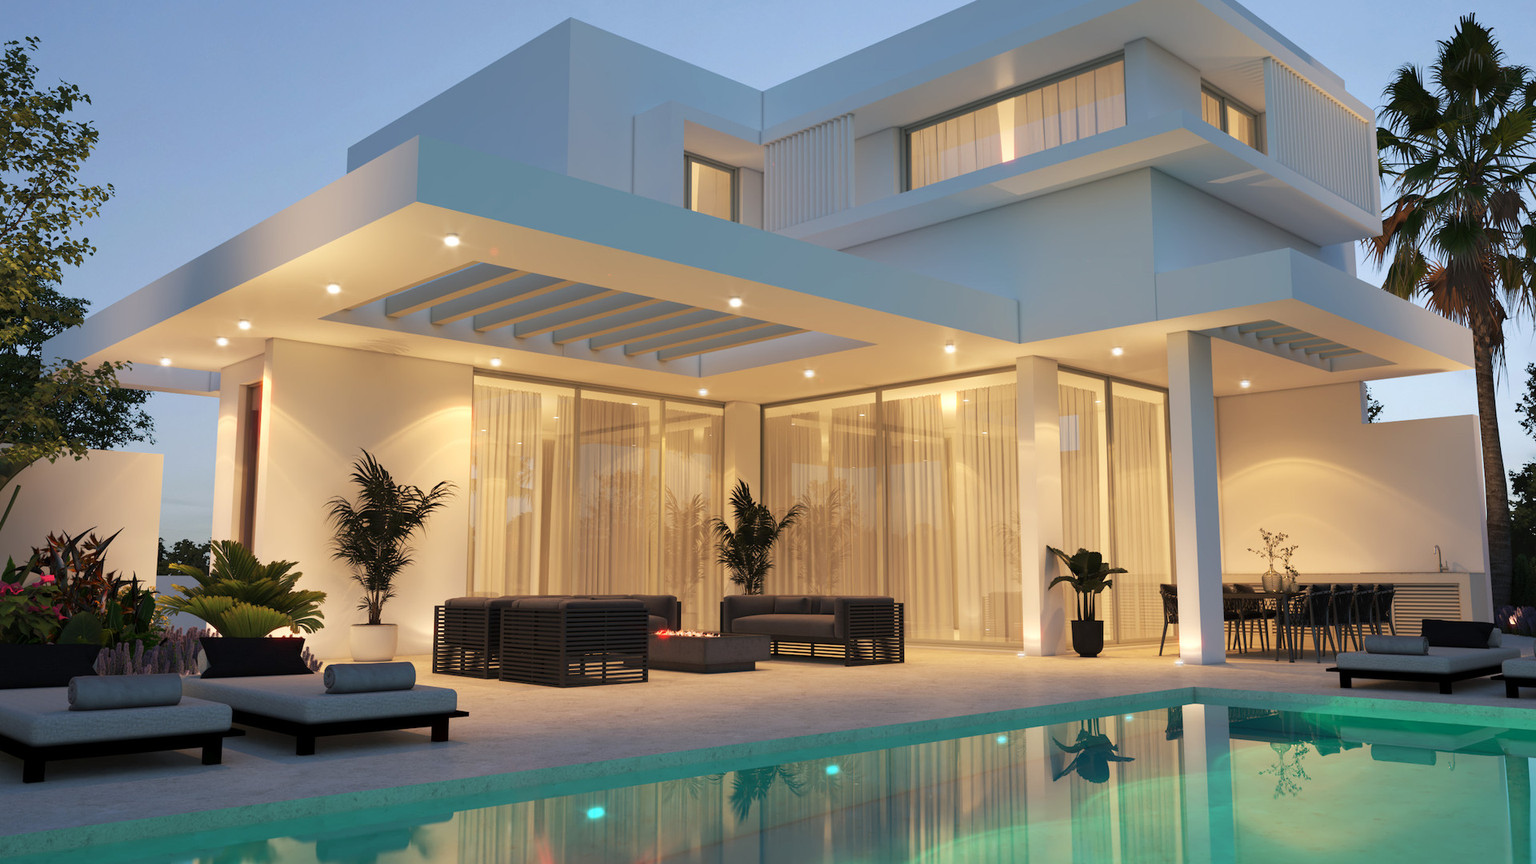
Offering 178 m² of internal space, this contemporary two-level villa combines spacious interiors with 54 m² of covered verandas, creating 232 m² of total covered area. It occupies a 473 m² plot and includes a 32 m² private swimming pool surrounded by landscaped outdoor areas. The ground floor features an open-plan living and dining area, a main kitchen with an island, a separate pantry kitchen, a guest WC and a maid’s room with bathroom facilities. The first floor accommodates three bedrooms, including a master bedroom with an en-suite bathroom. Custom kitchen cabinetry, generous fitted storage, soft-closing systems and suspended bathroom units enhance everyday practicality. High ceilings, thermally insulated double-glazed openings and energy-efficient construction create bright, comfortable interiors. Further specifications include central air-conditioning in the living areas, split units in the bedrooms, electric underfloor heating, electric shutters, photovoltaic panels and a selected furniture and appliance package. Situated in the desirable residential area of Agios Tychonas, the property is currently under construction, with delivery expected in July 2027. Property Features: • Three bedrooms • Maid’s room • Three bathrooms • Guest WC • Internal area: 178 m² • Covered verandas: 54 m² • Total covered area: 232 m² • Plot: 473 m² • Private swimming pool: 32 m² • Two parking spaces • Photovoltaic system • Underfloor heating • Furnished package • Energy efficiency class A+ Contact BASE Real Estate today to receive the complete floor plans, review the specifications or arrange a private consultation.
Base Real Estate
Property Facilities
Aircondition
Central system
Heating
Underfloor
Landscaped garden
Maid's room
Parking
Uncovered
Pool
Private
Solar photovoltaic panels
Key Features
Distances & Location
Amenities (km)
Sea (km)
Resort (km)
Floor Plans
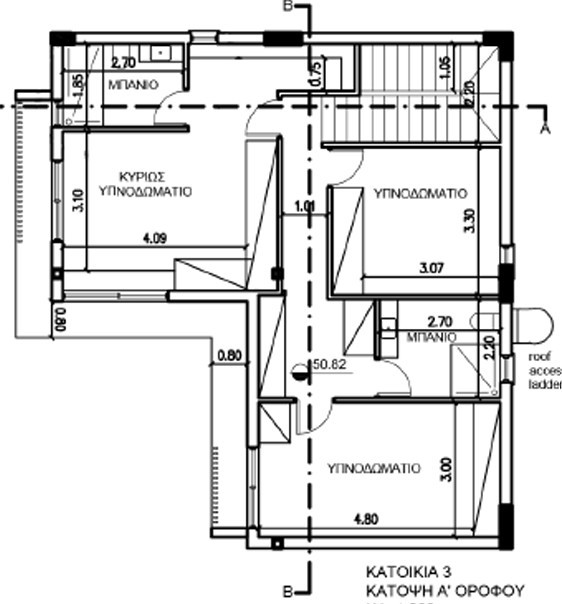
1 of 2 floor plans
Location
Location coordinates not available for this property
Loan Calculator
Loan Parameters
contact us now
Get in Touch With Base Team
Email Address
hello@basestates.com
Office Address
Grigori Afxentiou 9, Mesa Geitonia, Limassol, Cyprus
Phone Number
+357 99055553
Working Hour
Monday—Friday: 9:00—19:00
Satur - Sun: By Appointment