Spacious Three-Bedroom Penthouse in Ypsonas, Limassol
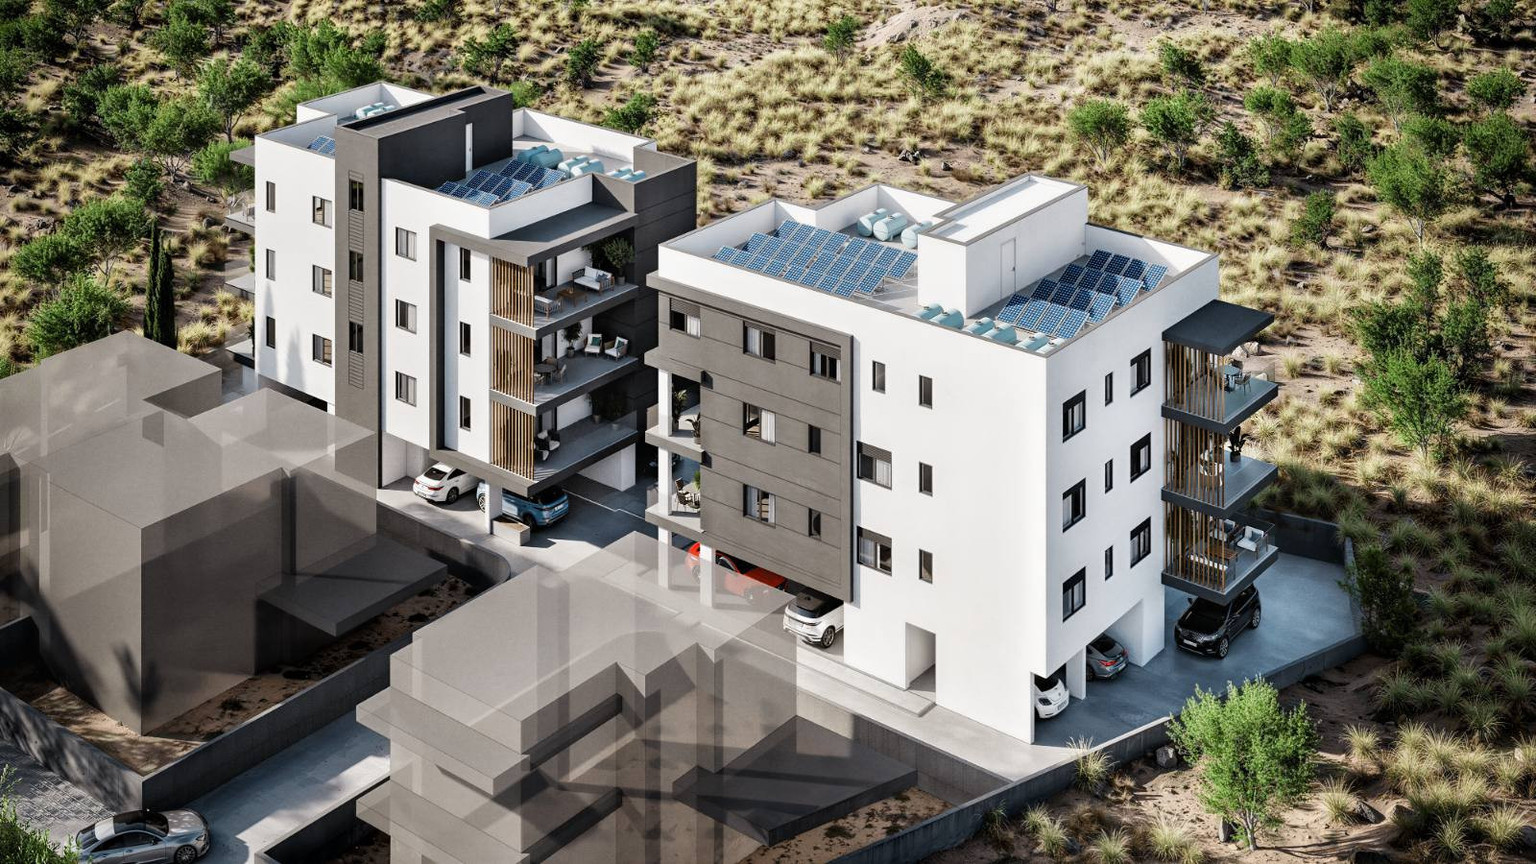
Spacious Three-Bedroom Penthouse in Ypsonas, Limassol
Starting from
€359,000
+VAT
Property Description
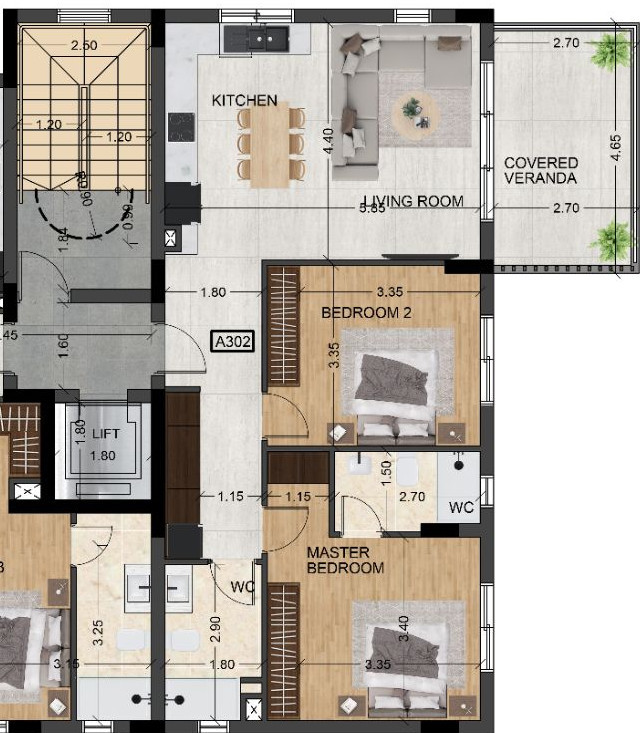
Designed for comfortable family living, this third-floor penthouse offers 103.30 m² of internal space and an 18.30 m² covered veranda, creating a generous connection between its contemporary interior and outdoor living area. The open-plan kitchen, living and dining space is complemented by three well-proportioned bedrooms and two shower bathrooms, including an en-suite. Granite countertops, fitted cabinetry, LOW-E double glazing and thermal insulation enhance its modern specification. Class A energy efficiency and an individual photovoltaic system support lower long-term energy consumption. Approximately five minutes from Ypsonas centre, ten minutes from Limassol city centre and around 2 km from the highway, the residence is ideal for families while remaining well positioned for rental and future resale demand. Key Property Features: • Three-bedroom penthouse • Block A • Third and top residential floor • 103.30 m² internal area • 18.30 m² covered veranda • 121.60 m² total covered area • Two shower bathrooms • One en-suite shower • Open-plan kitchen, living and dining area • Granite kitchen and bathroom countertops • LOW-E double-glazed windows • Individual photovoltaic system • One covered parking space • One private storage room • Elevator access • Energy Efficiency Class A • Status: Off Plan Contact Base Real Estate today for further information or to request the architectural plans.
Base Real Estate
Property Facilities
Parking
Covered
Elevator
Storage
Solar water heater
Key Features
Floor Plans
Location
Loan Calculator
Loan Parameters
contact us now
Get in Touch With Base Team
Email Address
hello@basestates.com
Office Address
Grigori Afxentiou 9, Mesa Geitonia, Limassol, Cyprus
Phone Number
+357 99055553
Working Hour
Monday—Friday: 9:00—19:00
Satur - Sun: By Appointment