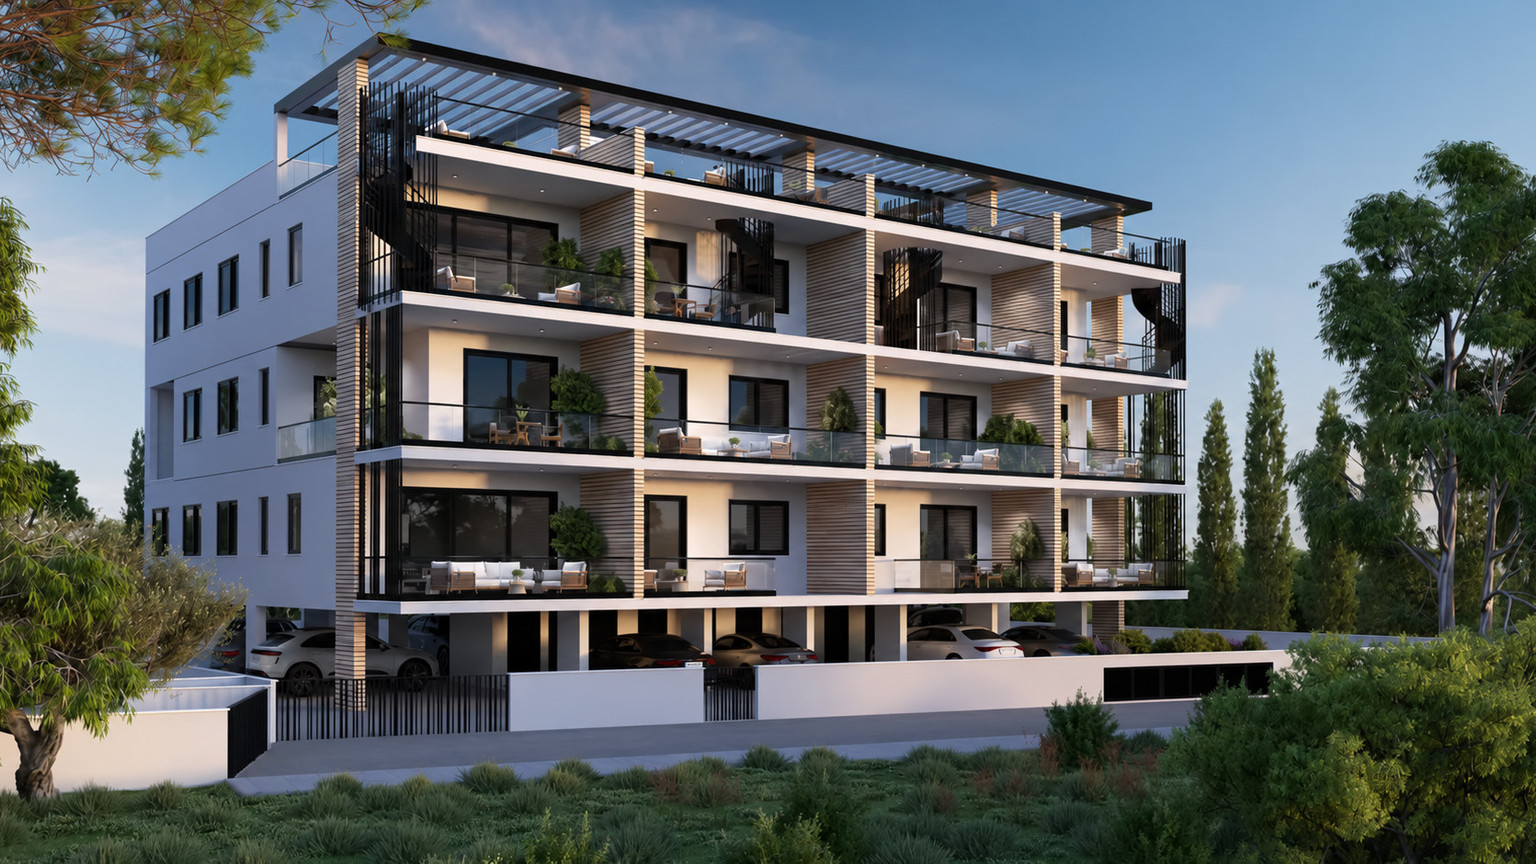
Three-Bedroom Penthouse with Private Roof Garden in Agios Sylas, Ypsonas
Three-Bedroom Penthouse with Private Roof Garden in Agios Sylas, Ypsonas
Starting from
€400,000
+VAT
Property Description
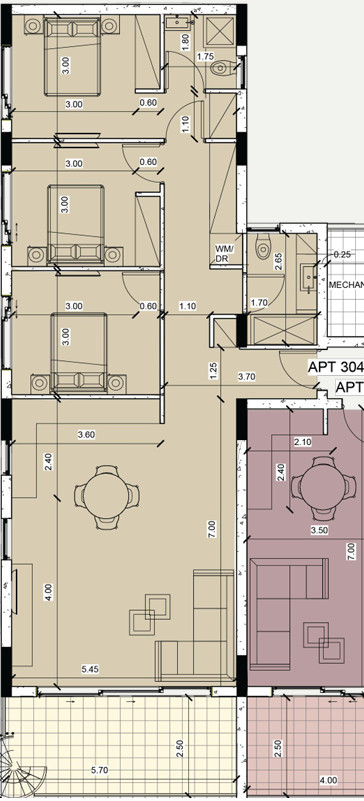
Elevated on the third and top floor, this spacious penthouse combines panoramic sea views, refined contemporary design and exceptional outdoor living. The residence offers 107 m² of internal space, a 15 m² covered veranda and an expansive 44 m² private roof garden with a dedicated barbeque area. Three bedrooms, two bathrooms and bright open-plan living spaces create an impressive setting for family living and entertaining. Class A energy efficiency, technogranite kitchen surfaces, premium sanitary ware and thermal double glazing enhance its modern specification. Two covered parking spaces and a larger private storage room add further practicality, while its scale and distinctive outdoor areas support strong long-term rental and resale appeal. Key Property Features: • Three-bedroom penthouse • Third and top floor • 107 m² internal area • 15 m² covered veranda • 44 m² private roof garden • Dedicated roof-garden barbeque area • 126 m² total covered area, including storage • 180 m² total allocated area • Two bathrooms • Open-plan kitchen, living and dining area • Panoramic sea views • Technogranite kitchen countertop and backsplash • Premium sanitary ware • Thermal double-glazed windows • Two covered parking spaces • 4 m² private storage room • Energy-efficiency rating A • Under construction • Delivery scheduled for December 2027 Contact Base Real Estate today for further information or to arrange a private presentation.
Base Real Estate
Property Facilities
Parking
Covered
Elevator
Storage
Key Features
Distances & Location
Amenities (km)
Airport (km)
Sea (km)
Schools (km)
Floor Plans
Location
Location coordinates not available for this property
Loan Calculator
Loan Parameters
contact us now
Get in Touch With Base Team
Email Address
hello@basestates.com
Office Address
Grigori Afxentiou 9, Mesa Geitonia, Limassol, Cyprus
Phone Number
+357 99055553
Working Hour
Monday—Friday: 9:00—19:00
Satur - Sun: By Appointment