Luxury Two-Bedroom Penthouse with Private Roof Garden in Agios Athanasios, Limassol
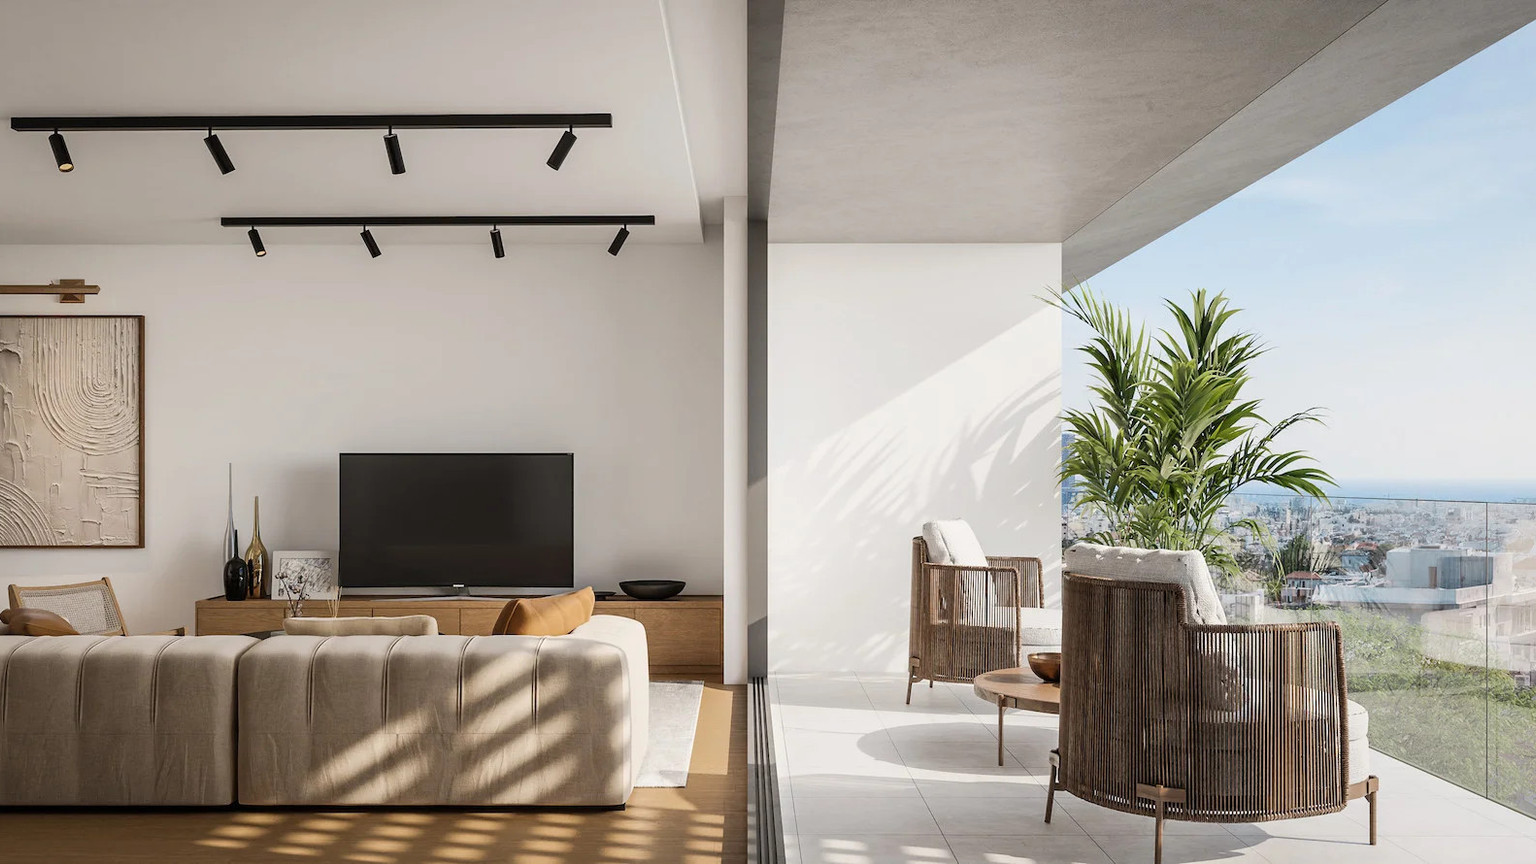
Luxury Two-Bedroom Penthouse with Private Roof Garden in Agios Athanasios, Limassol
Starting from
€419,000
+VAT
Property Description
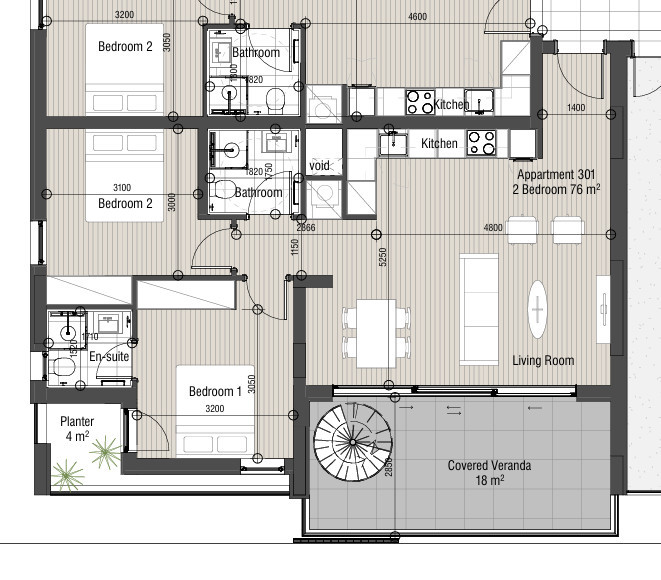
Positioned on the third and uppermost residential floor, this refined penthouse offers 76 m² of internal space, an 18 m² covered veranda and a 32 m² private roof garden with elevated city and sea views. The residence features two bedrooms, two shower rooms and a bright open-plan living area. Its premium specification includes 3.2-metre ceilings, an Italian kitchen and wardrobes, parquet flooring and provisions for a BBQ, Jacuzzi and aluminium pergola. Covered parking and private storage complete an ideal home with strong rental and future resale appeal. Key Property Features: • Two-bedroom penthouse • Third and uppermost residential floor • 76 m² internal area • 18 m² covered veranda • 32 m² private roof garden • 126 m² total area • Two shower rooms with toilets • En-suite shower • Open-plan kitchen, living and dining area • City and sea views • 3.2-metre internal ceiling height • Italian kitchen and fitted wardrobes • Semi-solid parquet flooring • European ceramic tiles • BBQ provision • Jacuzzi provision • Aluminium pergola provision • Covered parking • Private storage room • Energy-efficiency Grade A • Completion scheduled for 30 April 2028 Contact us today for further information or to arrange a private appointment.
Panos Georgiou
Property Facilities
Parking
Covered
Elevator
Storage
Key Features
Distances & Location
Amenities (km)
Sea (km)
Schools (km)
Floor Plans
Location
Loan Calculator
Loan Parameters
contact us now
Get in Touch With Base Team
Email Address
hello@basestates.com
Office Address
Grigori Afxentiou 9, Mesa Geitonia, Limassol, Cyprus
Phone Number
+357 99055553
Working Hour
Monday—Friday: 9:00—19:00
Satur - Sun: By Appointment