New 3-Bedroom Semi-Detached Villa in Parekklisia ,Limassol
New 3-Bedroom Semi-Detached Villa in Parekklisia ,Limassol
Starting from
€485,000
+VAT
Property Description
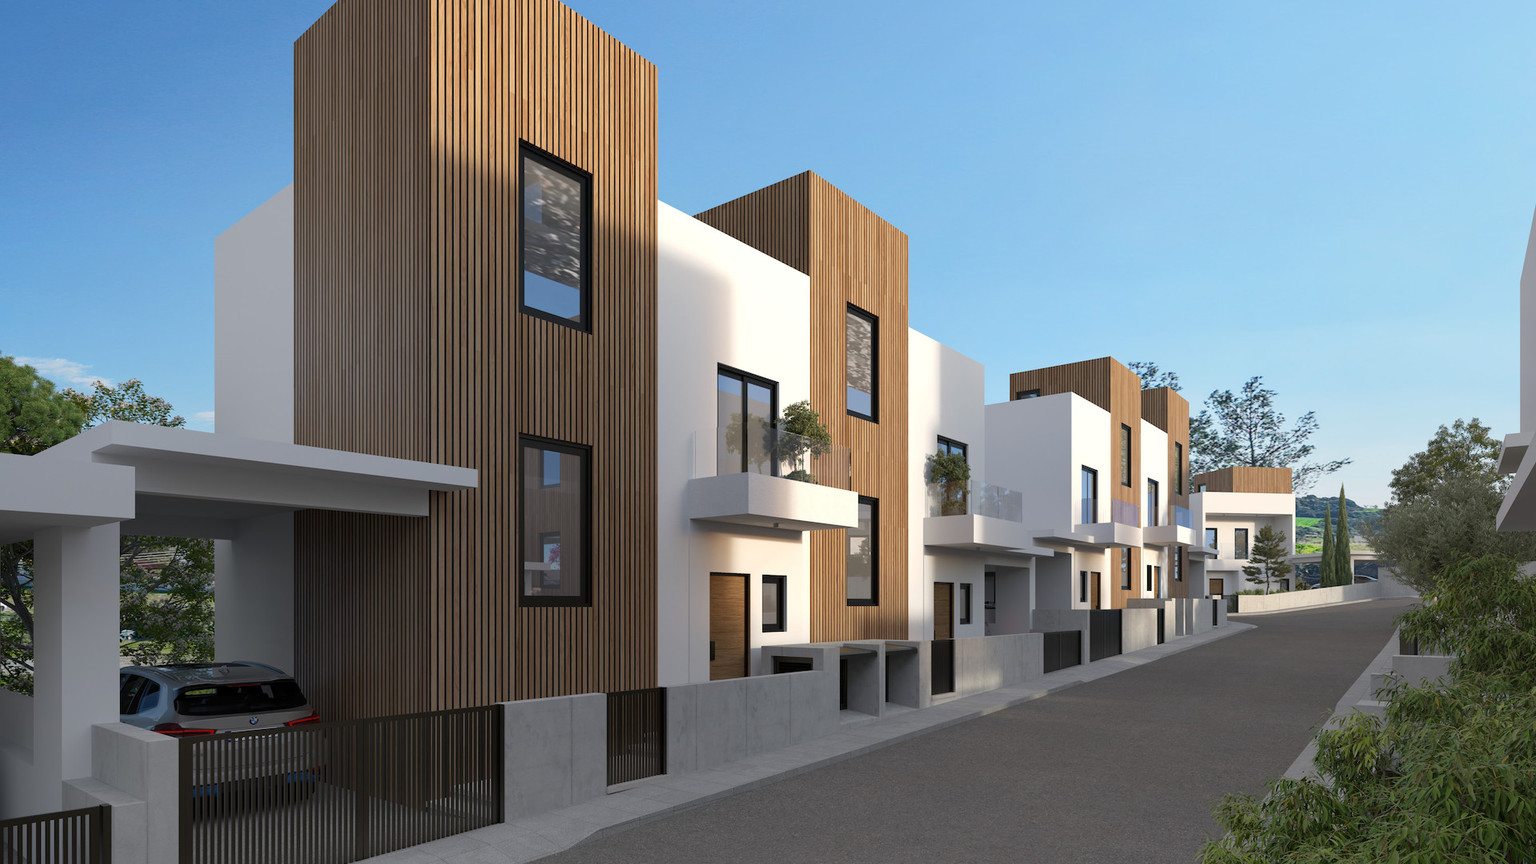
A Three-Level Home Designed Around Modern Life Discover a contemporary three-bedroom semi-detached villa created for flexible family living in the peaceful natural surroundings of Parekklisia. Arranged across three levels, the residence offers 160 m² of covered internal space, thoughtfully divided between welcoming everyday living areas, restful bedrooms and a versatile lower level. Its layered design allows the home to adapt naturally to changing family needs while maintaining comfort and privacy. The ground floor is centred around an open-plan kitchen, dining and sitting area where cooking, gathering and relaxing come together. Direct access to the covered veranda extends the living space outdoors, while a guest WC and private covered parking add everyday practicality. Two bedrooms and a family bathroom are positioned on the first floor, away from the main living areas. Each bedroom benefits from natural light and access to outdoor veranda space, creating a quieter and more private environment. The basement introduces a third bedroom, an additional kitchen, a private sitting area and a shower room with WC. This flexible level can become a comfortable guest suite, a private home office or an independent space for older children or extended family. Property Details • Semi-detached villa • Entire project eligible for reduced 5% VAT until 31 December 2026 • Basement, ground floor and first floor • 3 bedrooms • 3 bathroom and WC facilities • 160 m² covered internal area • 117 m² plot • 6 m² covered verandas • 7 m² uncovered verandas • 42 m² of yard and garden areas • 22 m² parking area, including 20 m² covered parking The entire project falls within the transitional provisions of the previous VAT legislation. Eligible purchasers acquiring a property as their primary and permanent residence may apply for the reduced VAT rate of 5% until 31 December 2026 Contemporary Quality and Intelligent Living Designed to achieve Energy Efficiency Class A, the residence combines sustainable construction with modern technology and carefully selected finishes. Important specifications include: • Full photovoltaic system • KNX smart-home automation for lighting, shading and door or gate access • High-performance thermal insulation • Energy-efficient double-glazed aluminium doors and windows • Pressurised water and solar water-heating systems • Granite kitchen worktops • Ceramic tiles in the living areas, kitchen and bathrooms • Water-resistant laminate parquet flooring in the bedrooms The villa forms part of a 13 unit gated residential community arranged around a private cul-de-sac, providing a calm and low-traffic setting reserved for residents. The project has secured its planning permits and is scheduled for delivery by Q4 2027. Contact Us Now to: • Arrange a personalised consultation • Review the purchasing process and next steps
Panos Georgiou
Property Facilities
Heating
Central
Landscaped garden
Parking
Covered
Solar photovoltaic panels
Solar water heater
Key Features
Distances & Location
Amenities (km)
Sea (km)
Public transport (km)
Schools (km)
Resort (km)
Floor Plans
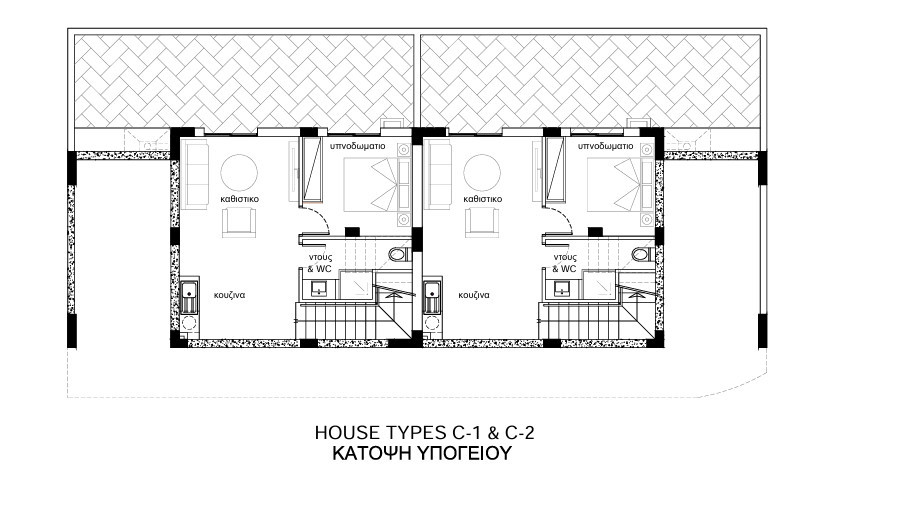
1 of 3 floor plans
Location
Loan Calculator
Loan Parameters
contact us now
Get in Touch With Base Team
Email Address
hello@basestates.com
Office Address
Grigori Afxentiou 9, Mesa Geitonia, Limassol, Cyprus
Phone Number
+357 99055553
Working Hour
Monday—Friday: 9:00—19:00
Satur - Sun: By Appointment