Permit-Ready Residential Development Opportunity | Monagroulli, Limassol
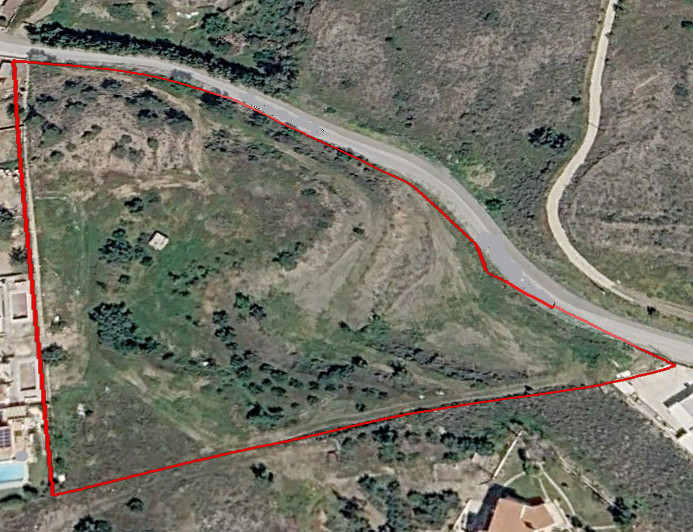
Permit-Ready Residential Development Opportunity | Monagroulli, Limassol
Starting from
€1,250,000
+VAT
Property Description
A rare opportunity to acquire a 14,138 m² residential development plot with a valid planning permit for 25 contemporary houses, complete architectural plans and infrastructure designs included. The proposed low-density community combines private family homes, generous gardens, landscaped green areas, recreational spaces and an organised internal road network. Development Specifications • Plot Area: 14,138 m² • Valid Planning Permit for 25 Houses • Complete Architectural Plans Included • Infrastructure Designs Included • Planning Zone: H6 • Zone Coverage: 100% of the Land • Building Density: 20% • Site Coverage: 20% • Maximum Floors: 2 • Maximum Building Height: 8.3 m Typical Residence • Typical House Covered Area: 98 m² • Bedrooms: 3 • Bathrooms: 2 • Guest WC: 1 • Private Parking Space • Private Garden: Approximately 300–400 m² • Landscaped Green Areas • Recreational and Children’s Play Areas • Organised Internal Road Network With planning already secured, the project offers lower development risk, reduced preparation time and a faster route to market. Its community-focused masterplan aligns with Spectrum’s strategy of creating profitable, sustainable developments that strengthen neighbourhoods and improve residents’ quality of life. Contact BASE Real Estate for pricing, planning permits, architectural drawings and complete development information.
Panos Georgiou
Distances & Location
Amenities (km)
Sea (km)
Resort (km)
Location
Loan Calculator
Loan Parameters
contact us now
Get in Touch With Base Team
Email Address
hello@basestates.com
Office Address
Grigori Afxentiou 9, Mesa Geitonia, Limassol, Cyprus
Phone Number
+357 99055553
Working Hour
Monday—Friday: 9:00—19:00
Satur - Sun: By Appointment