Modern 740m2 Office Space in Agios Athanasios
Modern 740m2 Office Space in Agios Athanasios
Starting from
€45,000
+VAT
Property Description
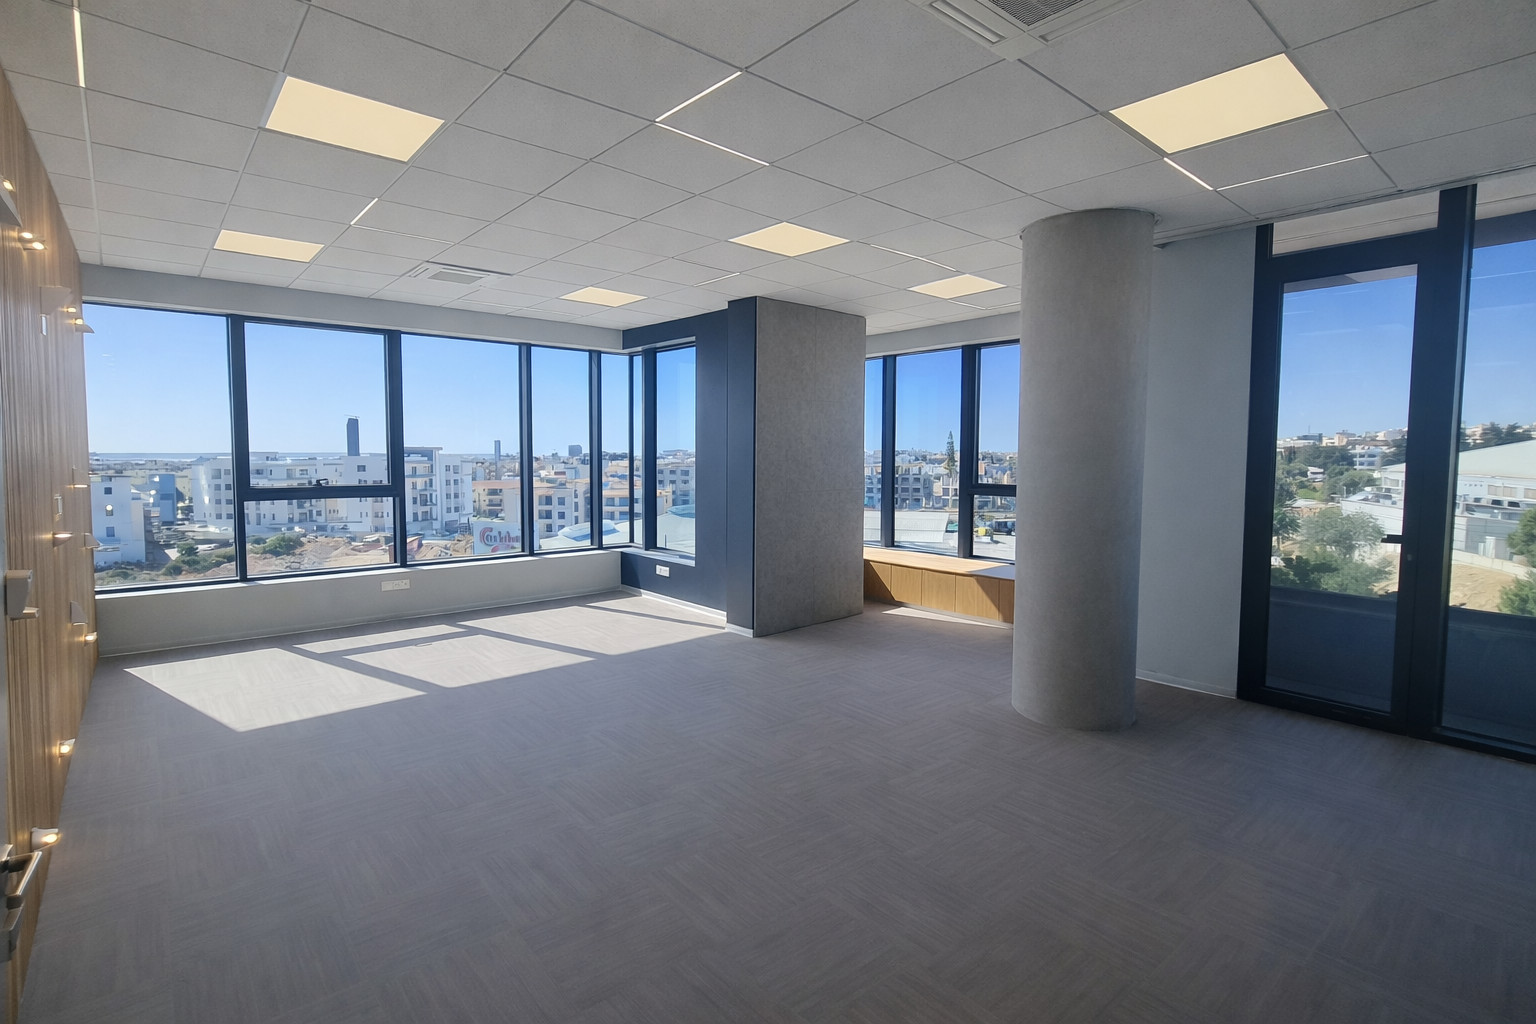
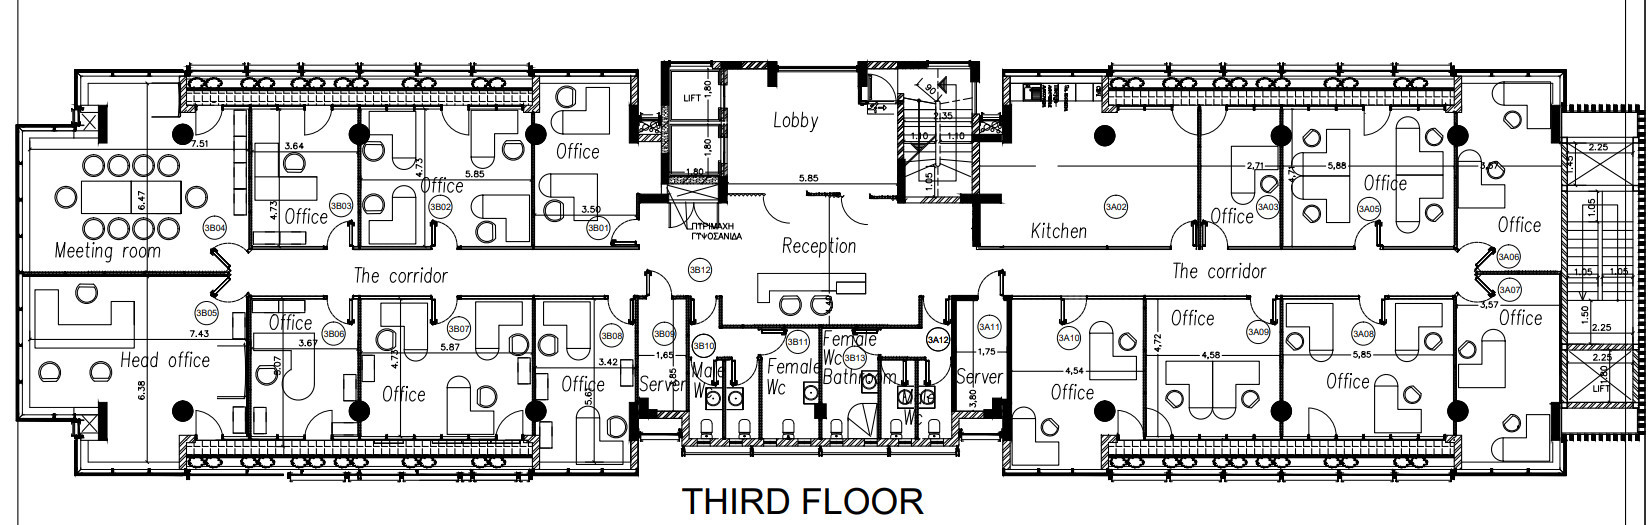
3rd floor, total space 740 sq meters including 47 sq meters of common areas (lift hall) with availability to make a reception or lounge are. Covered verandas for smokers and panoramic view with access from most cabinets. 8 covered underground parking spaces + 2 semi-covered on ground level + enclosed parking area 100 meters from the building for other employees Designer’s interior with 15 enclosed offices and separate reception area, natural wood detailing and mood light. Fitted custom designed reception desk with natural wood and marble finish for 2 people 6 separate enclosed toilets (split to 2 sections of 3 men + 3 women) with forced air extraction including one with shower cabin. Spacious fitted storage cabinets for office consumables. 2 server rooms with 2 independent AC supply in each. All network cabling preinstalled and labelled in all cabinets and routed to the server room. Every cabinet has 3-4 preinstalled under floor units on bridle which combines 220v sockets, LAN and IP phone RJ45 sockets for flexible connection of every workplace to the office communications. Preinstalled LAN above the suspended ceilings for cameras and WiFi access points Large fitted kitchen with fridge, hob, dishwasher and comfortable dining area, active ventilation with forced extraction Mitsubishi Aircon VRV systems – ceiling units in each cabinet + external blocks on the technical floor, can be remotely controlled on-line Noise insulation in the walls between all cabinets, including under floor and above the ceiling space Double-glazed aluminum partitions SITAB(Spain) - allows light and expands space, but gives noise insulation and privacy Raised floors CBI (Italy) – allows access to the underfloor space and all high and low voltage networks of the office. Floor covering TARKETT (France) – antistatic and noise-insulating floor cover allowing access to the underfloor space at any point Suspended ceilings ROCKFON – noise insulating and fire-resistant ceiling allowing access to the above ceiling space Lights PHILIPS – led panels with comfort flood light and separate switches in every room for flexible adjustment of lightning Can be split in 2 independent offices as the space has 2 entrances and 2 independent power supplies of 3x50A and independent AC systems Metal entrance doors Lifts and lobby area have climate-control systems for comfortable use at any season Roof space is available to rent for company’s signage/logo facing east, west and south. The building has 24/7 security, cleaning and AC in all public areas. Very convenient access to the highway. Nice cafeteria/restaurant with fireplaces in the building.
Panos Georgiou
Property Facilities
Aircondition
Central system
Elevator
Parking
Covered
Key Features
Distances & Location
Amenities (km)
Airport (km)
Sea (km)
Public transport (km)
Schools (km)
Resort (km)
Floor Plans
Location
Loan Calculator
Loan Parameters
contact us now
Get in Touch With Base Team
Email Address
hello@basestates.com
Office Address
Grigori Afxentiou 9, Mesa Geitonia, Limassol, Cyprus
Phone Number
+357 99055553
Working Hour
Monday—Friday: 9:00—19:00
Satur - Sun: By Appointment