Building Plot with Planning Permit for Sale in Limassol, Germasogeia
FOR SALE
Reference ID: 1224
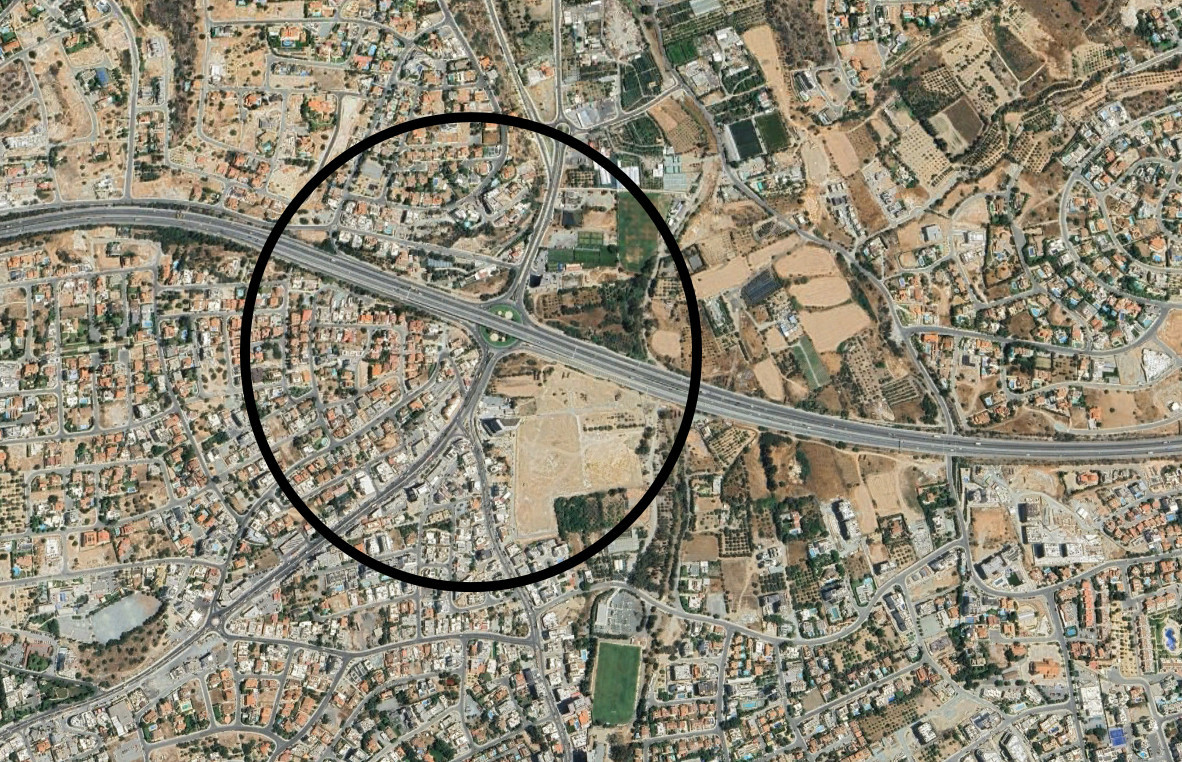
Building Plot with Planning Permit for Sale in Limassol, Germasogeia
Germasogeia, Limassol
N/A year builtN/A
2585 m² plot
Zones: Commercial (Eβ6) • Build 100% • Cover 50% • Max height 13.5 • Max floors 3
Starting from
€8,500,000
+VAT
Property Description
The Plot is for Sale with a Planning Permit for the construction of a 5- Floor Commercial Building with the following internal area on each floor: Basement: 1,964sqm Showroom: 332sqm and 186sqm Mezzanine Mechanical Floor: 332sqm 1st Floor: 332sqm 2nd Floor: 332sqm 3rd Floor: 332sqm 4th Floor: 332sqm 5th Floor: 204sqm and 168sqm uncovered veranda Each Floor has an extra 96sqm of common area. Total Parking Spaces are 45 Total internal area is 2,626sqm Total Area is 5,114sqm
Panos Georgiou
Phone: +357 96804070
Email: panos@basestates.com
WhatsApp: +357 96804070
Key Features
✓City view
✓Corner
✓Cul de sac
✓Easy access to highway
✓Easy access to main roads
✓Investment opportunity
✓Near amenities
✓Near bus route
✓Panoramic view
✓Prime land
Distances & Location
Amenities (km)
0.2km
Airport (km)
65km
Sea (km)
2km
Public transport (km)
0.5km
Schools (km)
1km
Resort (km)
2km
Location
Loan Calculator
Loan Parameters
contact us now
Get in Touch With Base Team
Email Address
hello@basestates.com
Office Address
Grigori Afxentiou 9, Mesa Geitonia, Limassol, Cyprus
Phone Number
+357 99055553
Working Hour
Monday—Friday: 9:00—19:00
Satur - Sun: By Appointment